
Status: Active ~ For Sale.
View All 18 Photos ~ Request More Information
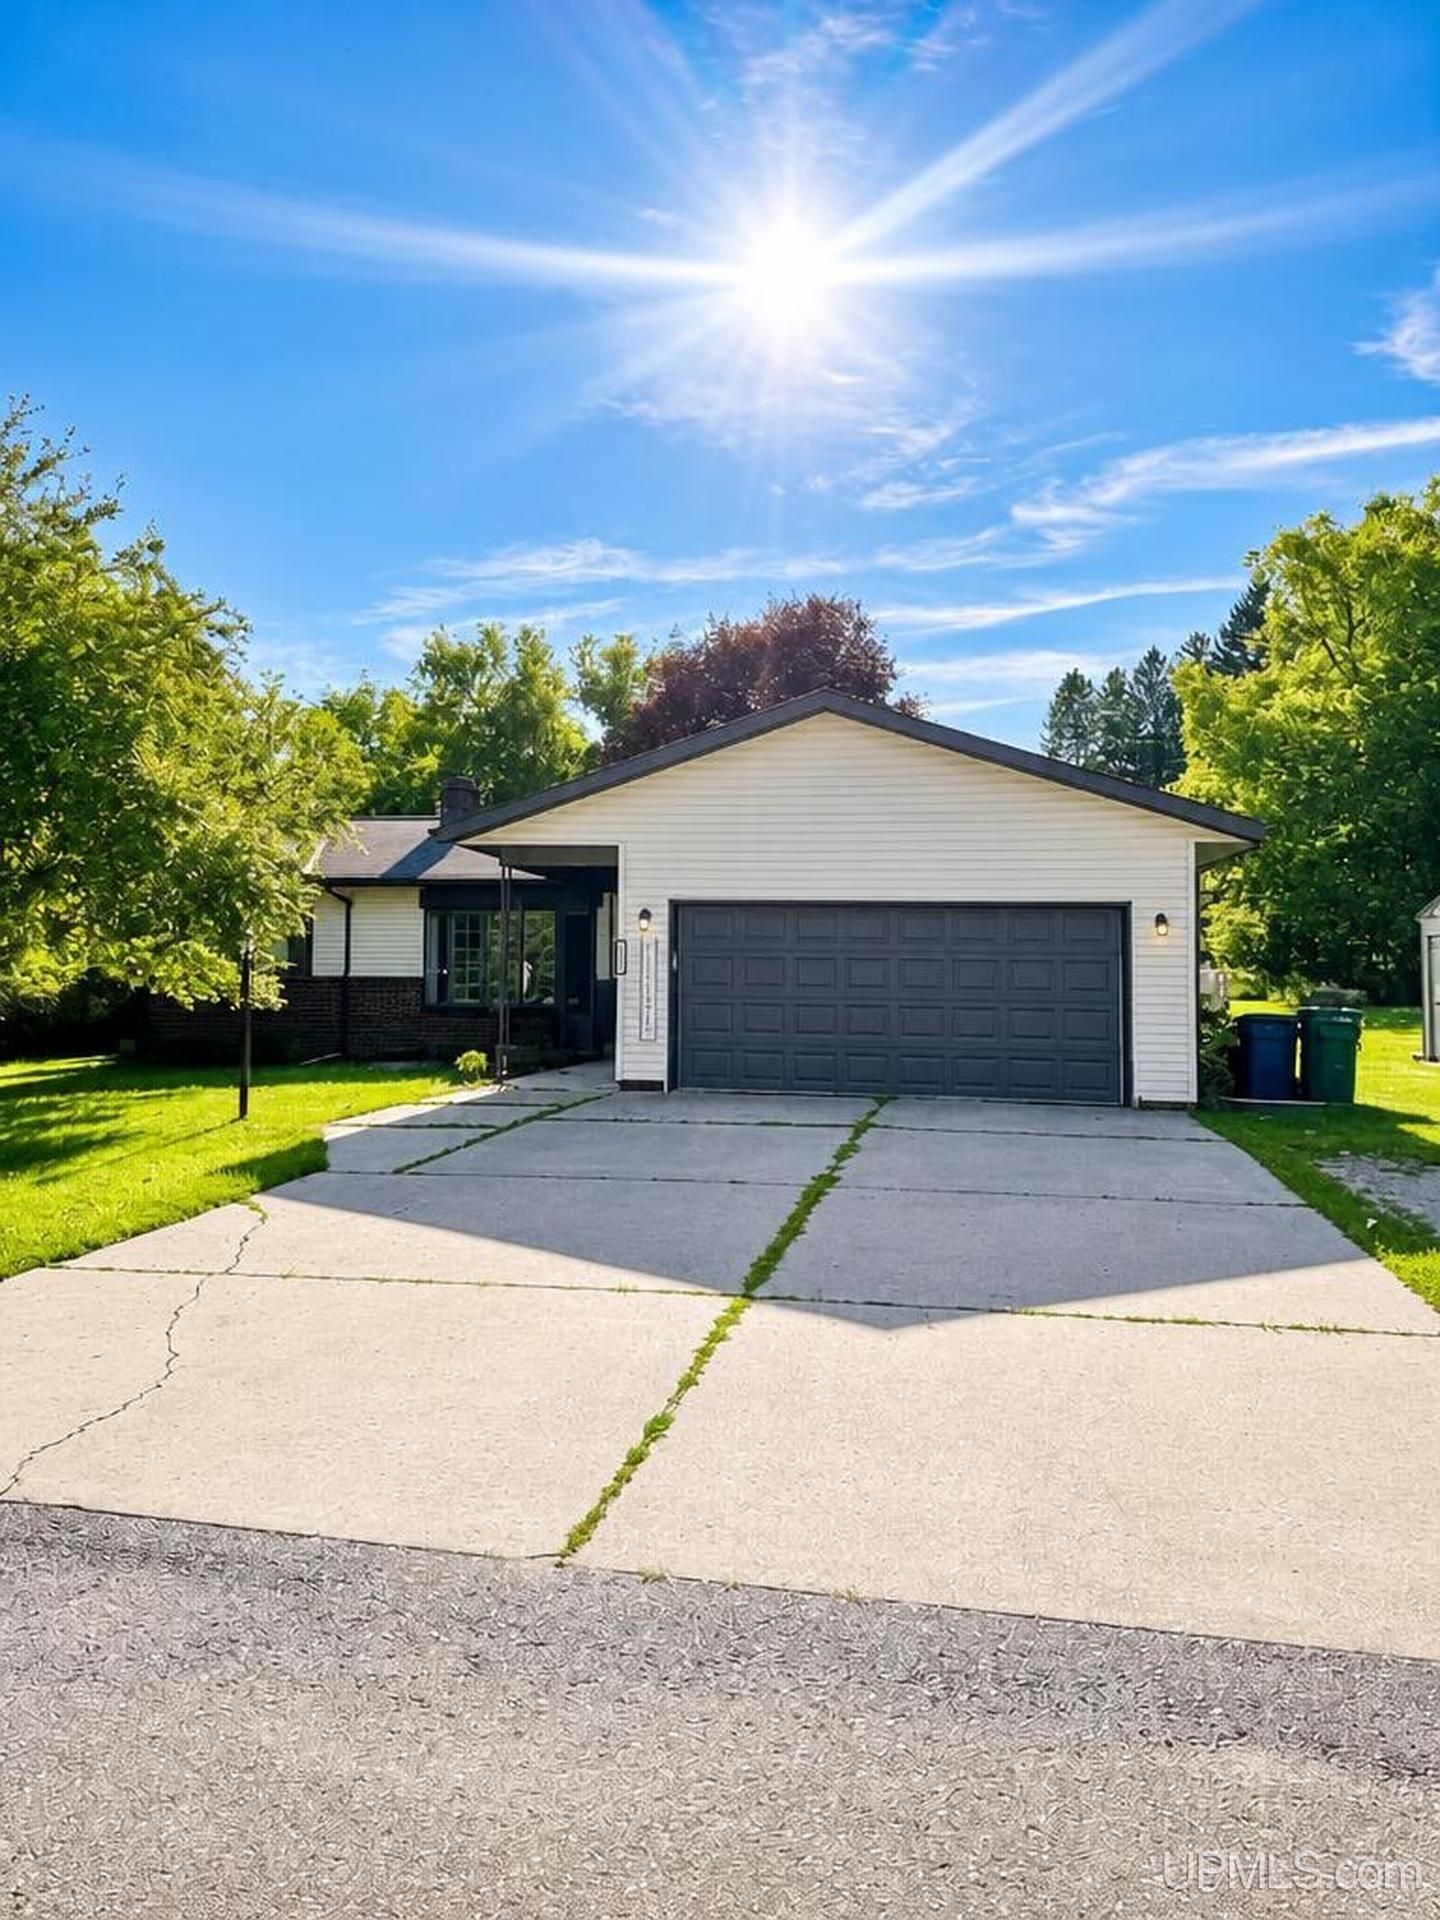
Welcome home to this beautifully maintained, move-in ready ranch offering the perfect blend of comfort, functionality, and versatility. This 3-bedroom, 3-bath home features a bright, airy interior with neutral finishes that create a warm and inviting atmosphere throughout. The thoughtfully designed floor plan offers a spacious eat-in kitchen, comfortable living areas, and a versatile lower-level flex room that can easily serve as a home office, workout space, hobby room, playroom, or guest area. An attached garage provides everyday convenience, while the additional detached garage and storage shed offer exceptional space for vehicles, tools, outdoor equipment, and seasonal items. Step outside to a fully fenced backyard that's perfect for entertaining, gardening, pets, or simply relaxing in your own private outdoor retreat. Whether you're hosting summer gatherings under the gazebo or enjoying the generous outdoor space, this backyard is designed to be enjoyed year-round. Thoughtfully updated and exceptionally well cared for, this home offers the space, flexibility, and convenience today's buyers are looking for. All that's left to do is move in and make it your own! Photo Disclosure: Listing photos have been professionally enhanced for marketing purposes. Enhancements are limited to lighting adjustments, color correction, minor decluttering, and the removal of temporary personal items. No permanent features of the property have been added, removed, or altered.
This display is intended for the consumers' personal, non-commercial use and may not be used for any purpose other than to identify prospective properties they may be interested in obtaining information about from the listing broker or agent.
All information is deemed reliable but not guaranteed and should be independently verified by interested parties. All properties are subject to prior sale, change or withdrawal. The listing broker(s), Upper Peninsula Association of REALTORS® UPAR MLS and Carrie's Creations shall not be held responsible for any typographical errors, misinformation, misprints, and shall be held totally harmless. Upper Peninsula Association of REALTORS® and UPAR MLS © (All rights reserved)


Back to the Upper Peninsula Michigan Real Estate Homepage
Site design by Carrie's Creations Inc