
Status: Keep Showing-Contgcy Appl ~ For Sale.
View All 39 Photos ~ Request More Information
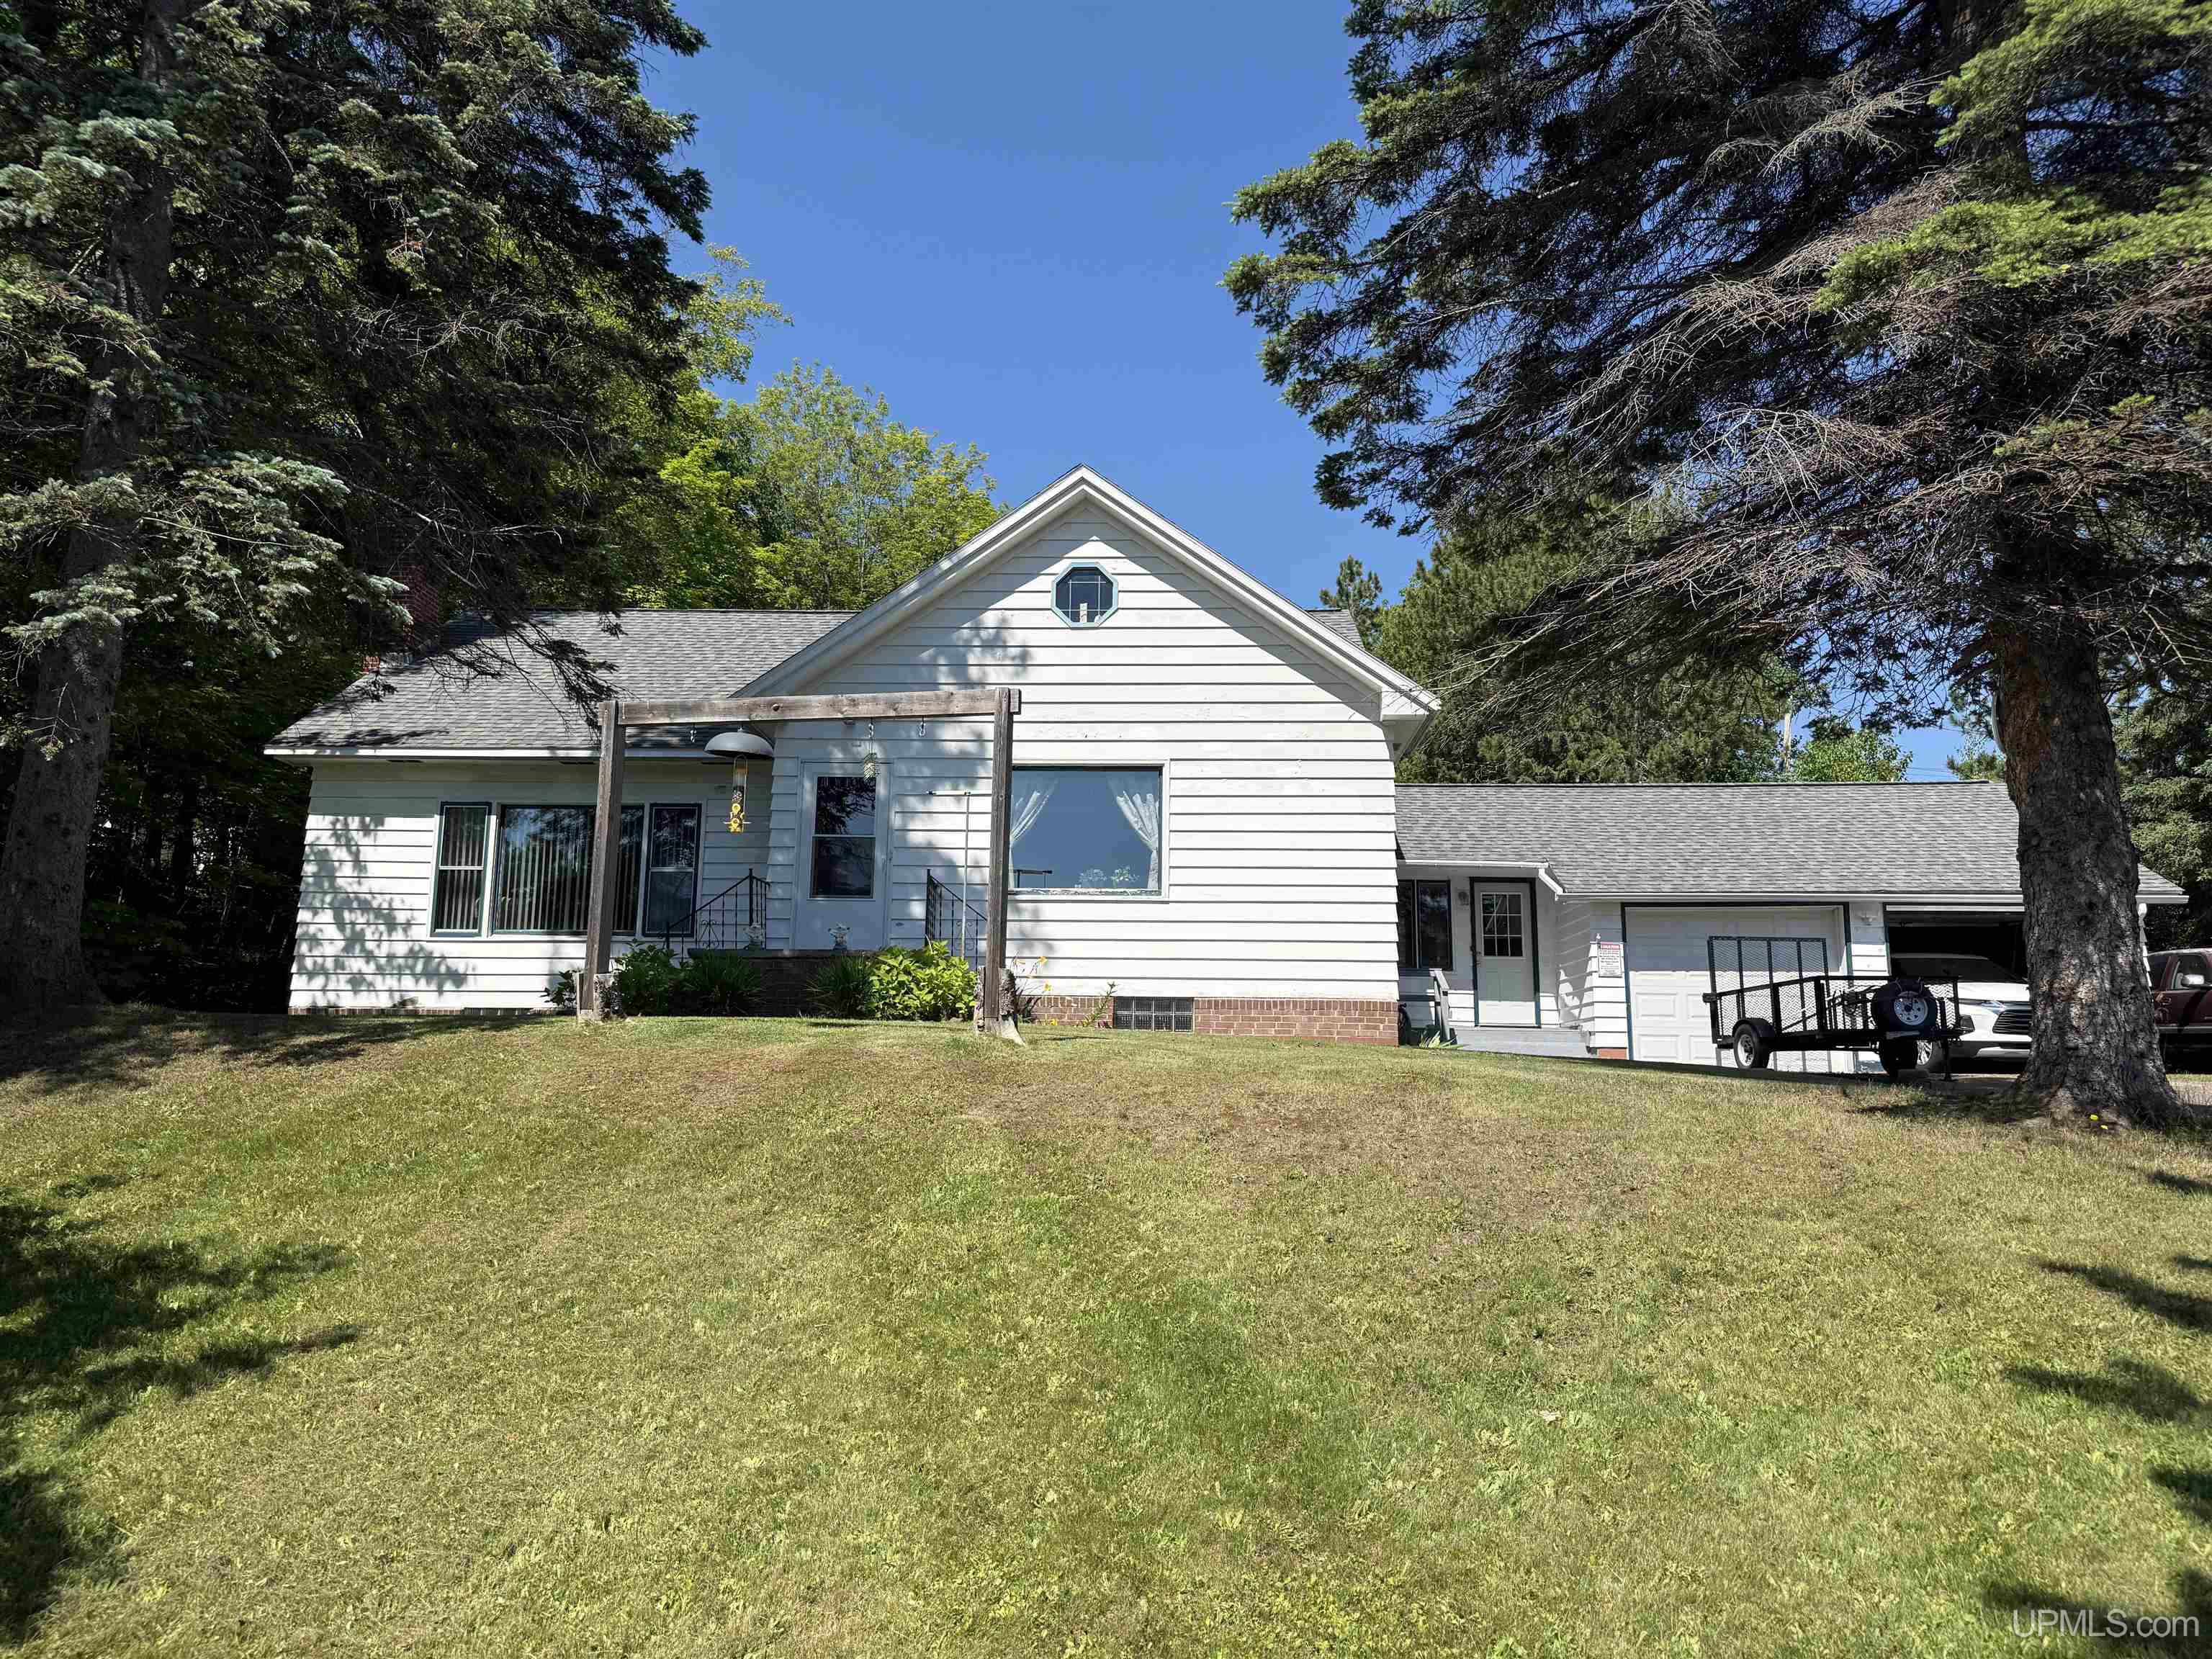
CHARMING, CLASSIC AND SOLID. This 2-bedroom one story home with an attached two car garage has great touches. Enter the large entry/mud room then proceed to the huge kitchen with Corian counter tops, custom cabinets with some Birdseye maple, coffee area, newer refrigerator and dishwasher. The dining area features a built-in china cabinet and view of Portage Lake plus hardwood floors through the kitchen and dining area. The large living room has a brick fireplace, ceiling fan and newer carpeting. The back of the home features 2 large bedrooms with double closets, and 1 full and 1 ½ bath, some newer windows and again hardwood floors. The walk-up attic is large space with tons of storage. There is a heat duct here however the current sellers did not use that. They did finish a 16x12 room in the attic with drywall and carpet is laid down, however no heat or closet. The basement is high and this space could also, along with the attic be finished for additional space. The washer and dryer are here along with a convenient counter and sink. The current sellers added all new outlets throughout the home including the attic and basement. Central air was added in 2021. A new roof in 2018, new garage and exterior door in 2018 and a 120’ drilled well in 2019. The cleanouts for the septic were also raised. Conveniently located between Houghton and Chassell with the walking trail across the street. This home is ready for you to move in .
This display is intended for the consumers' personal, non-commercial use and may not be used for any purpose other than to identify prospective properties they may be interested in obtaining information about from the listing broker or agent.
All information is deemed reliable but not guaranteed and should be independently verified by interested parties. All properties are subject to prior sale, change or withdrawal. The listing broker(s), Upper Peninsula Association of REALTORS® UPAR MLS and Carrie's Creations shall not be held responsible for any typographical errors, misinformation, misprints, and shall be held totally harmless. Upper Peninsula Association of REALTORS® and UPAR MLS © (All rights reserved)


Back to the Upper Peninsula Michigan Real Estate Homepage
Site design by Carrie's Creations Inc