
Status: Active ~ For Sale.
View All 74 Photos ~ Request More Information
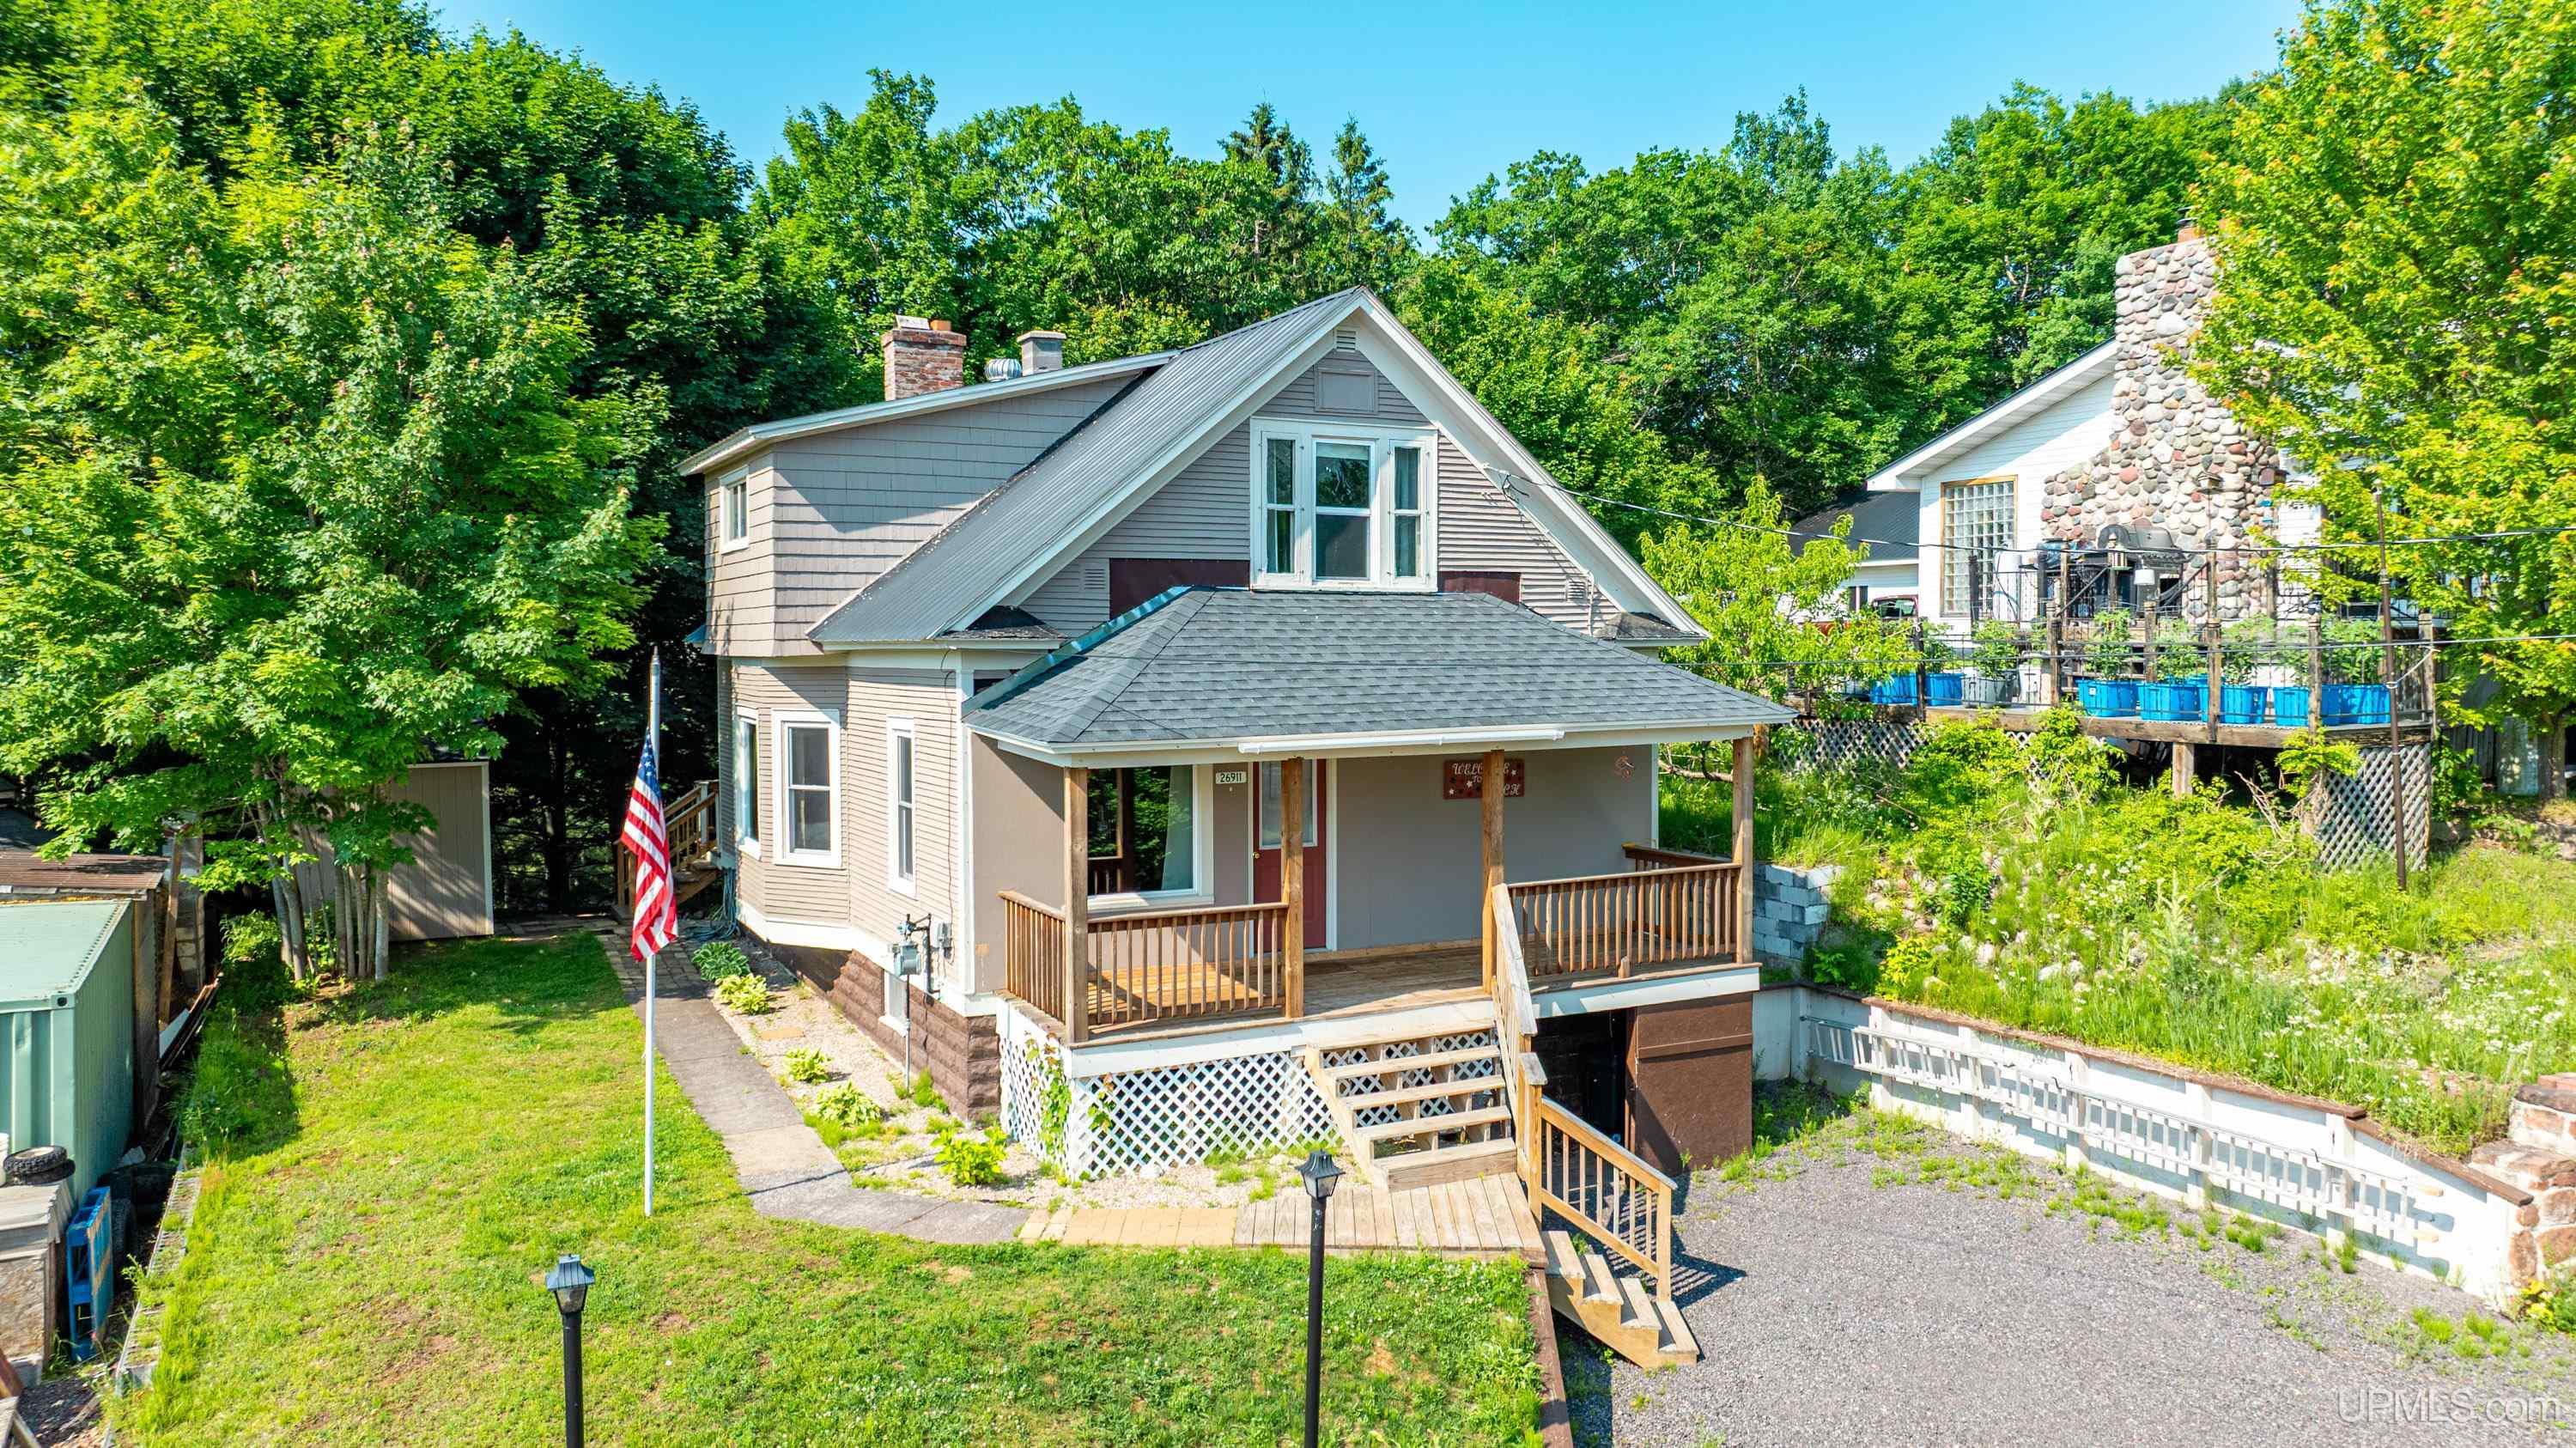
Check out this cozy, updated 2 bed, 1 bath home on a quiet street in Hubbell. This home opens into the living room from the front of the home or the laundry room or kitchen from the back of home. You also have the abilityt to enter into the basement if you desire. Enjoy the convenience of the main floor laundry room and full bathroom. Upstairs there are the two bedrooms with storage in several places. The basement has access from both inside and outside and gives you additional storage space. Outside is an 8x8 shed for additional storage. This property is being sold with an additional double lot across the street from the house. This will give you additional parking or the possibility of building a garage. Seller would like to leave chair in living room, table and chairs in family room, and bed in bedroom at closing. Come take a look to see if this can become your new home. NOTICE: Information is believed accurate but not guaranteed. Buyers must inspect & verify all property details. Buyers accept all risks of inaccuracies, including but not limited to, acreage, lot size/location, square footage, & utility availability/costs. Real estate taxes will be reassessed & may change significantly after sale; do not assume your tax bills will match the seller’s. Taxes are not zero. GIS, apps and plat book pages/maps are not surveys. OFFERS: Please allow 72 hours for a response. Seller may set or change offer deadlines at any time with or without notice.
This display is intended for the consumers' personal, non-commercial use and may not be used for any purpose other than to identify prospective properties they may be interested in obtaining information about from the listing broker or agent.
All information is deemed reliable but not guaranteed and should be independently verified by interested parties. All properties are subject to prior sale, change or withdrawal. The listing broker(s), Upper Peninsula Association of REALTORS® UPAR MLS and Carrie's Creations shall not be held responsible for any typographical errors, misinformation, misprints, and shall be held totally harmless. Upper Peninsula Association of REALTORS® and UPAR MLS © (All rights reserved)


Back to the Upper Peninsula Michigan Real Estate Homepage
Site design by Carrie's Creations Inc