Status: Accepting Backup Offers ~ For Sale.
View All 4 Photos ~ Request More Information
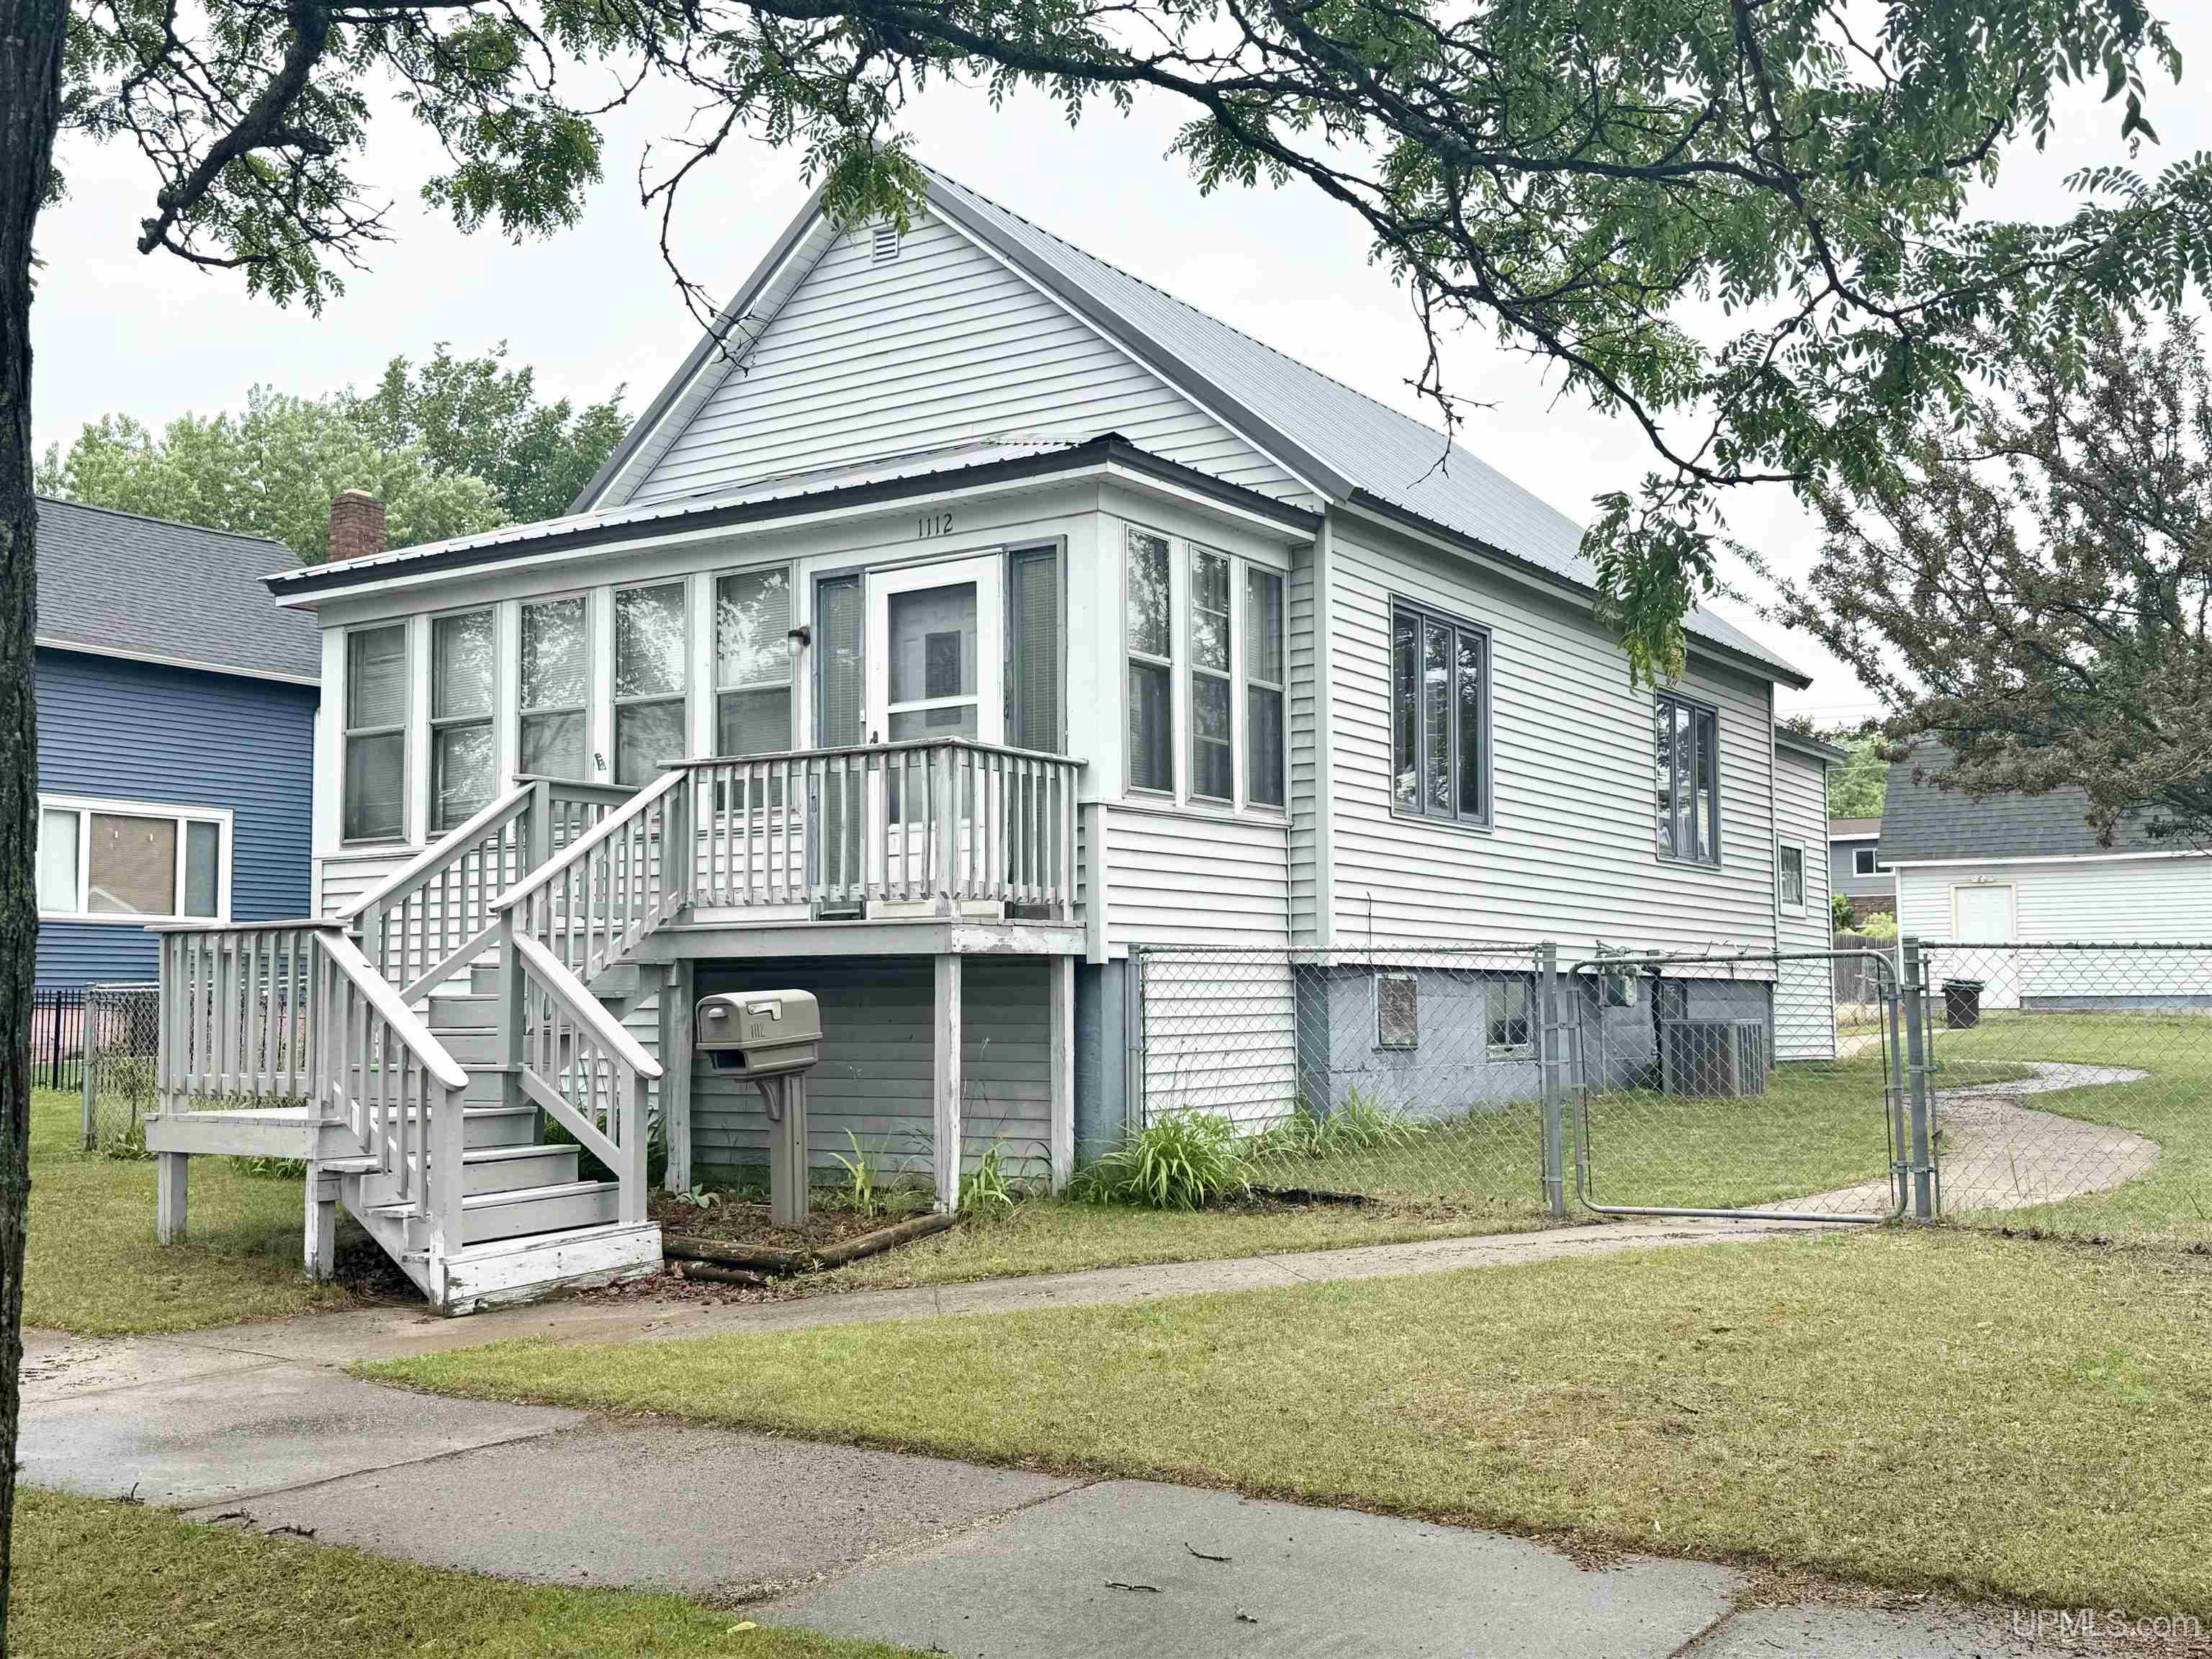
Charming Gladstone Home in a Fantastic Location! This cute and well-maintained 4-bedroom home (2 bedrooms are non-conforming) is ideally situated in the heart of Gladstone, just one block from the park and conveniently close to the beach, schools, shopping, and other local amenities. Step inside through the inviting front sun porch, a perfect spot to relax and enjoy your morning coffee. The home offers a functional layout with plenty of living space, an enclosed porch for additional enjoyment, and all appliances are included, making this property move-in ready. The two non-conforming bedrooms measure approximately 10' x 12' and 9' x 12', providing flexible space for bedrooms, a home office, hobby room, or guest accommodations. Additional features include central air conditioning, a fenced-in yard perfect for pets or outdoor activities, and an oversized 2-car garage with valuable overhead storage space. Whether you're looking for your first home, a growing family home, or a place to downsize while staying close to everything Gladstone has to offer, this property is one you won't want to miss! Highlights:4 bedrooms (2 non-conforming) Central air conditioning Oversized 2-car garage with upper storage Fenced yard Large enclosed porch and front sun porch All appliances included One block from the park Close to the beach, schools, and shopping Great Gladstone location Schedule you're showing today! This charming home offers comfort, convenience, and plenty of space both inside and out.
This display is intended for the consumers' personal, non-commercial use and may not be used for any purpose other than to identify prospective properties they may be interested in obtaining information about from the listing broker or agent.
All information is deemed reliable but not guaranteed and should be independently verified by interested parties. All properties are subject to prior sale, change or withdrawal. The listing broker(s), Upper Peninsula Association of REALTORS® UPAR MLS and Carrie's Creations shall not be held responsible for any typographical errors, misinformation, misprints, and shall be held totally harmless. Upper Peninsula Association of REALTORS® and UPAR MLS © (All rights reserved)


Back to the Upper Peninsula Michigan Real Estate Homepage
Site design by Carrie's Creations Inc