Status: Active ~ For Sale.
View All 44 Photos ~ Request More Information
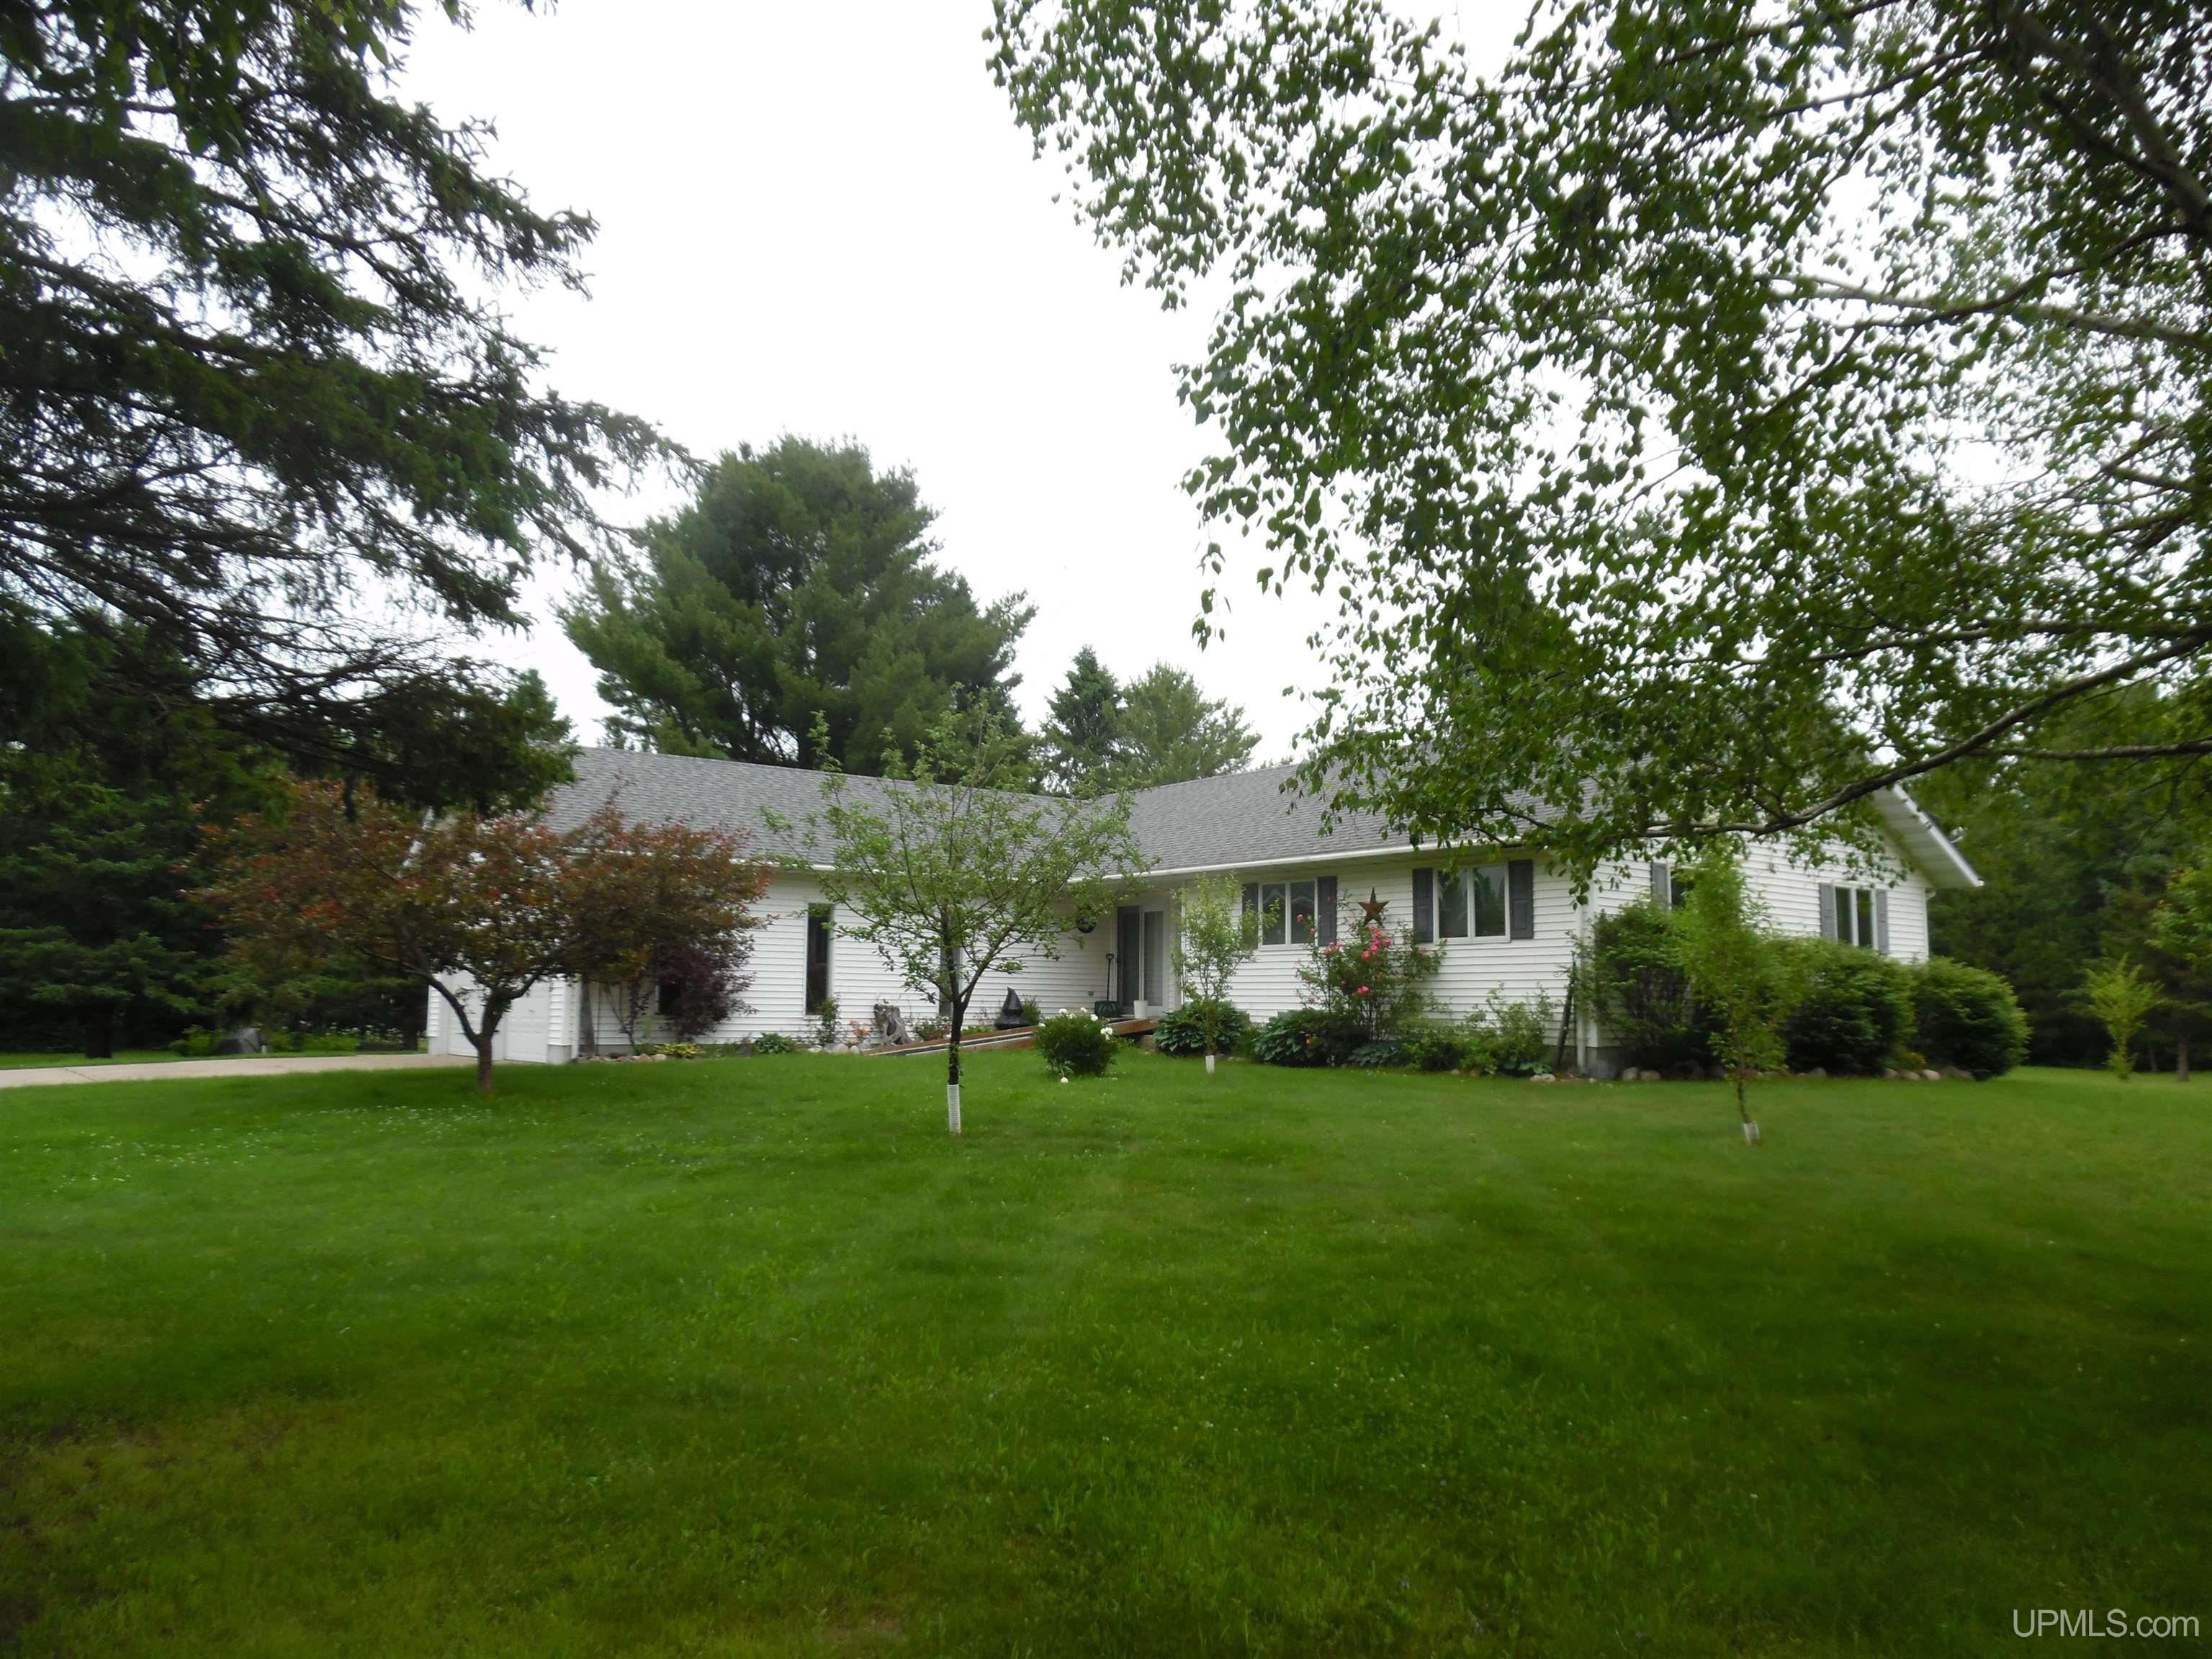
Did you even walk into a house and feel pleasantly surprised? This is that home. Charming 3-bedroom ranch in Bruce Crossing, built in 1992 and thoughtfully designed for comfortable, main-level living. The heart of the home features a spacious living area flowing into a kitchen with a breakfast nook and a great room that could be configured into a living room and formal dining area, easy access to the backyard deck overlooking a peaceful, park-like setting—ideal for morning coffee, grilling, or unwinding with nature views. The private primary suite includes a full bath and two closets for excellent storage. Two additional bedrooms share a second full bath on the main level, offering flexibility for family, guests, or a home office. There's also a main floor laundry, rounding out easy, main-floor living. The unfinished basement expands your possibilities and includes a relaxing sauna and a third full bathroom—perfect for post-adventure refresh after enjoying the U.P. outdoors. A true bonus is the attached 2-car garage, heated and cooled by the same furnace and central air that serve the home, keeping vehicles and projects comfortable year-round. Other highlights include durable ranch-style convenience, solid 1992 construction, and a layout ready to accommodate your needs. Enjoy small-town living with a private backyard feel all while being close to local amenities and recreational opportunities. Sale is subject to probate court approval. Taxes are not zero and will be updated shortly. This property is available with all of the current contents. Just bring your personal belongings and start your new beginning!
This display is intended for the consumers' personal, non-commercial use and may not be used for any purpose other than to identify prospective properties they may be interested in obtaining information about from the listing broker or agent.
All information is deemed reliable but not guaranteed and should be independently verified by interested parties. All properties are subject to prior sale, change or withdrawal. The listing broker(s), Upper Peninsula Association of REALTORS® UPAR MLS and Carrie's Creations shall not be held responsible for any typographical errors, misinformation, misprints, and shall be held totally harmless. Upper Peninsula Association of REALTORS® and UPAR MLS © (All rights reserved)


Back to the Upper Peninsula Michigan Real Estate Homepage
Site design by Carrie's Creations Inc