Status: Active ~ For Sale.
View All 47 Photos ~ Request More Information
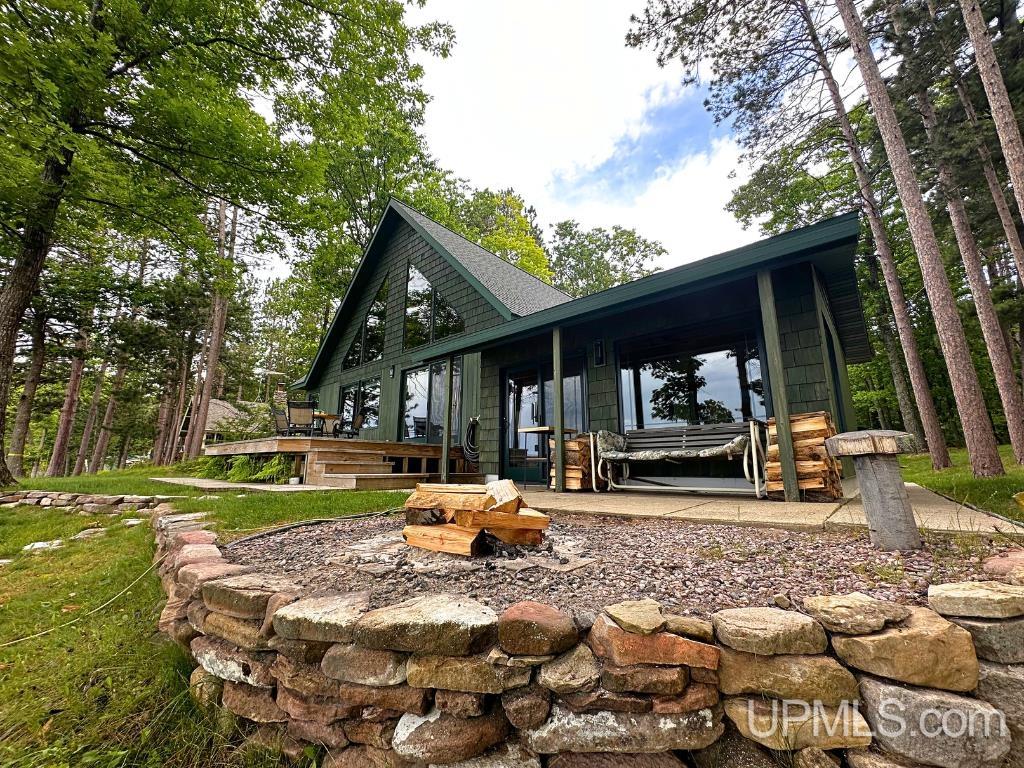
Nestled on the shores of beautiful Lake Kawbawgam, this custom-built, waterfront home with 150 feet of frontage offers privacy, quality craftsmanship, and stunning lake views just minutes from Marquette in Chocolay Township. This property also includes an additional property of 4.3 acres included in this sale. This exceptional residence showcases meticulous attention to detail and superior workmanship throughout. The open-concept design features a spacious kitchen and living area with soaring ceilings and a loft overlooking the main level, creating a bright and inviting space to gather while enjoying breathtaking views of the lake. Offering two bedrooms and 4 bathrooms, the home provides ample room for family and guests. The expansive walkout lower level offers endless possibilities, including space for additional bedrooms, recreation areas, or a home office. A unique bar area creates the perfect transition to the lakeside of the home, making entertaining effortless both indoors and out. Whether you are looking for a year-round residence or a private waterfront retreat with the privacy the additional acreage provides, this remarkable property combines luxury, comfort, and the natural beauty of Upper Michigan living. Don't miss the video tour of this home and property included in this listing.
This display is intended for the consumers' personal, non-commercial use and may not be used for any purpose other than to identify prospective properties they may be interested in obtaining information about from the listing broker or agent.
All information is deemed reliable but not guaranteed and should be independently verified by interested parties. All properties are subject to prior sale, change or withdrawal. The listing broker(s), Upper Peninsula Association of REALTORS® UPAR MLS and Carrie's Creations shall not be held responsible for any typographical errors, misinformation, misprints, and shall be held totally harmless. Upper Peninsula Association of REALTORS® and UPAR MLS © (All rights reserved)


Back to the Upper Peninsula Michigan Real Estate Homepage
Site design by Carrie's Creations Inc