
Status: Active ~ For Sale.
View All 56 Photos ~ Request More Information
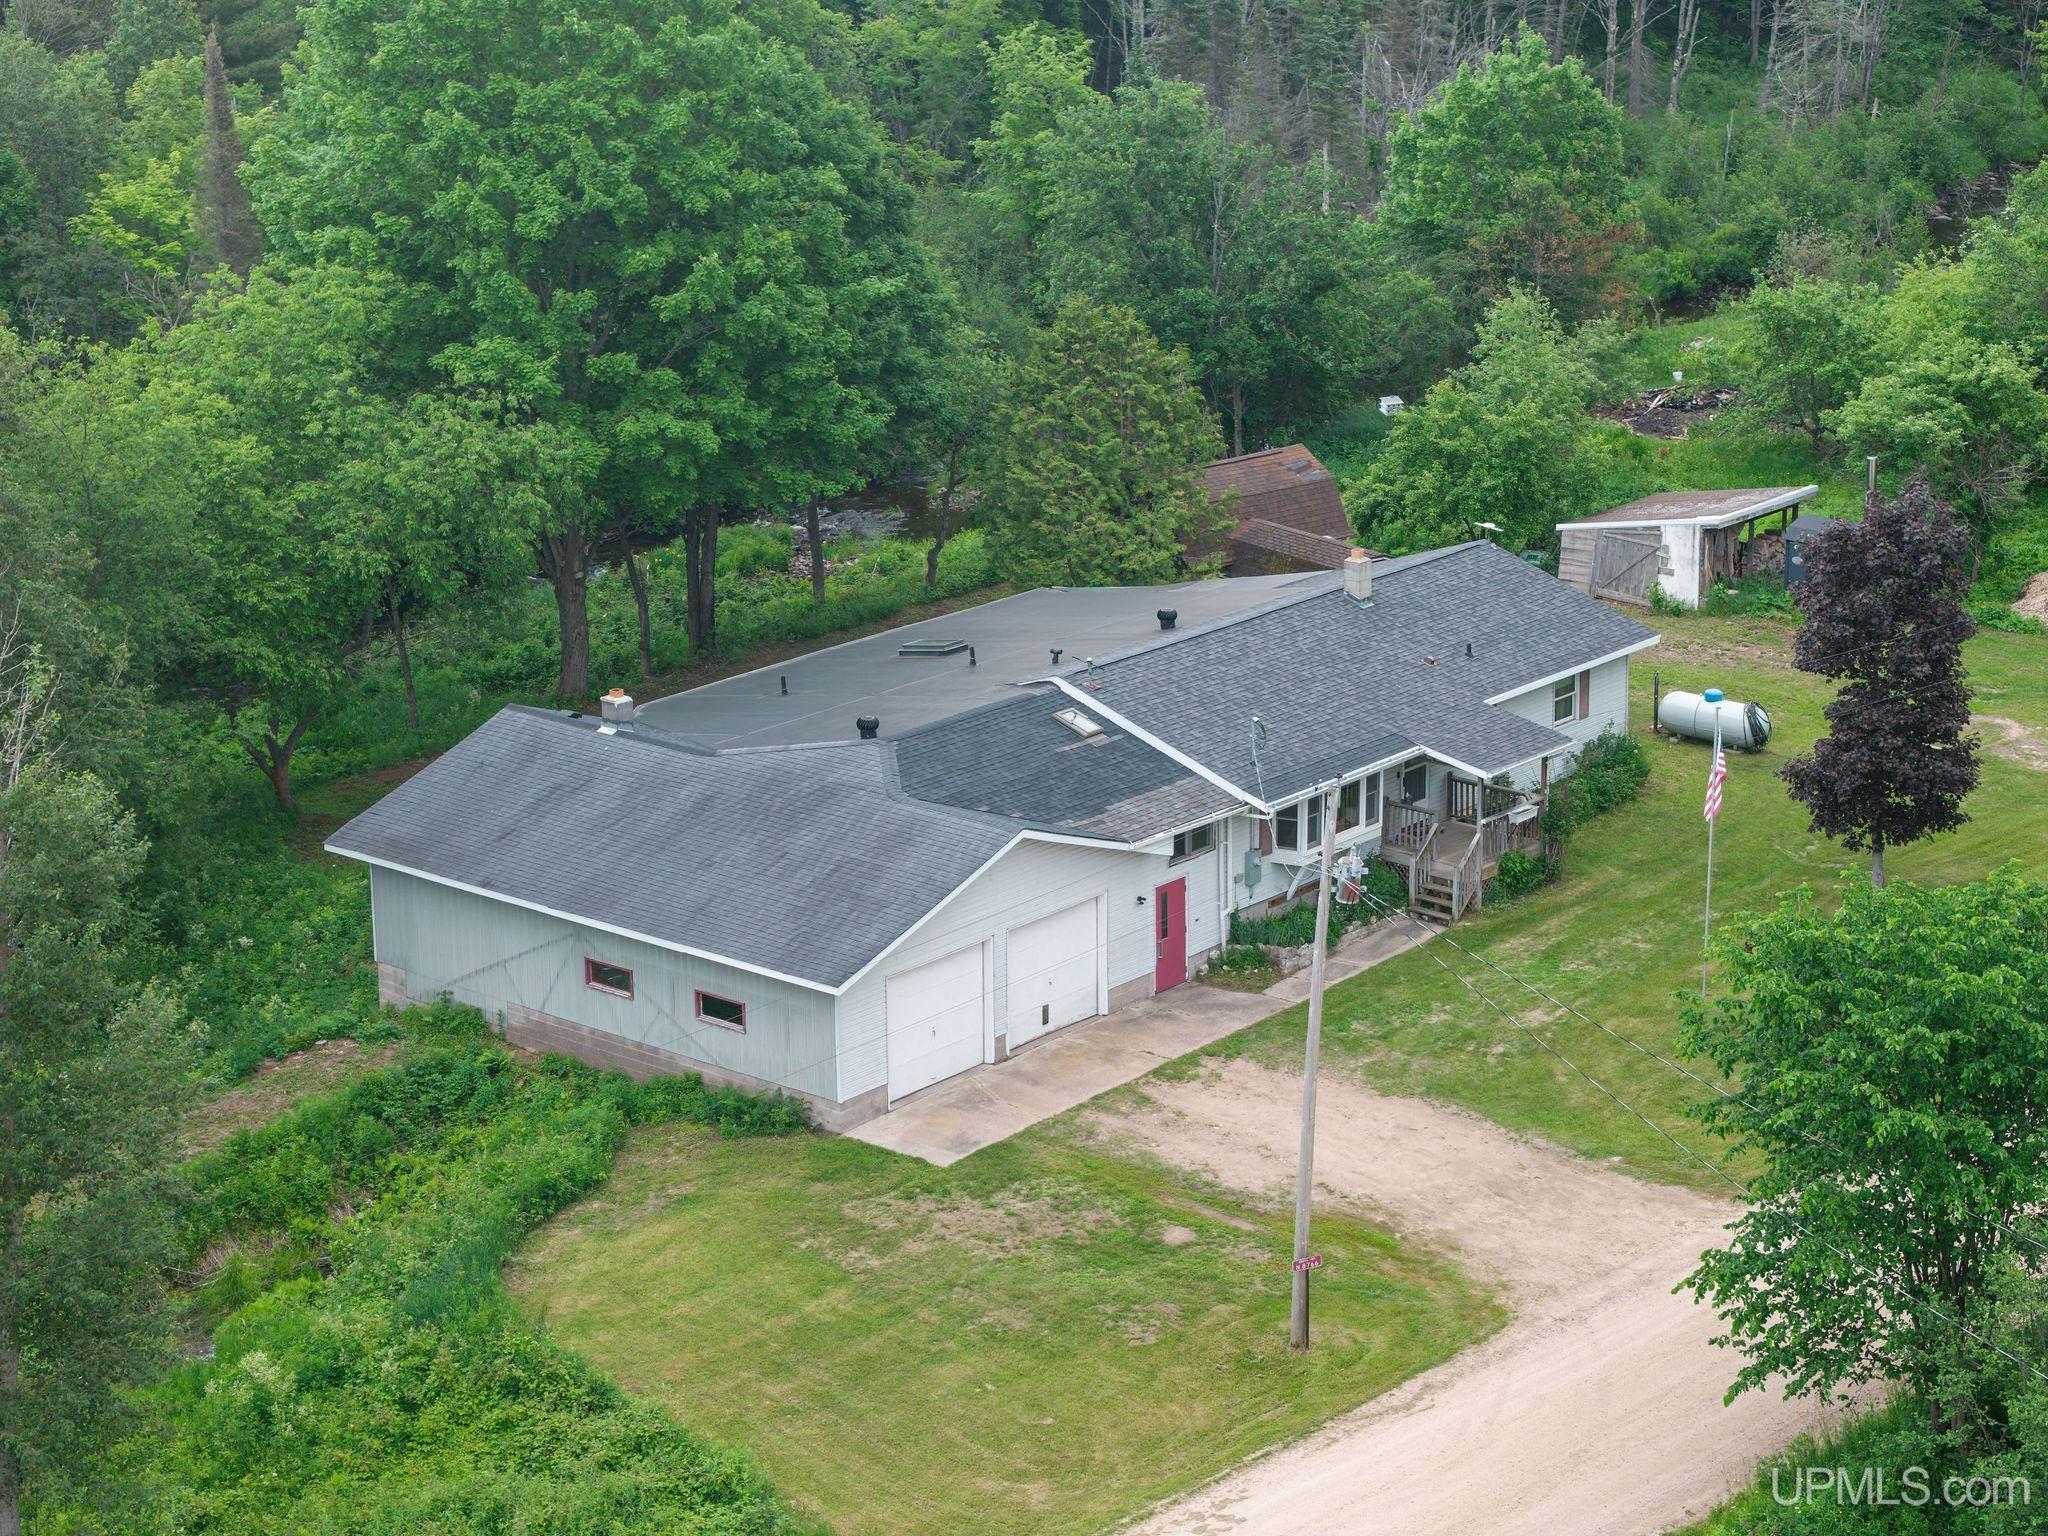
Let the soothing sound of the Laughing Whitefish River become the backdrop to your everyday life. This waterfront property offers approximately 400 feet of river frontage, providing exceptional views and a peaceful setting to enjoy nature year-round. Relax on the covered rear porch and take in the sights and sounds of the river just steps away. Since purchasing the property, the owner has made numerous improvements, including new flooring in the bedrooms, a brand-new HVAC system with central air conditioning, and a new electrical panel. Significant clearing of brush and old structures has also opened up the property, creating beautiful, unobstructed views of the river. The acquisition of the neighboring parcel further enhances the property’s privacy and expands the river frontage to approximately 400 feet. An oversized two-car garage provides ample space for vehicles, storage, hobbies, and even room to park your boat. Outdoor enthusiasts will appreciate the abundance of recreational opportunities nearby, including ATV and ORV trails, snowmobile trails, and the scenic hike to Laughing Whitefish Falls. Whether you’re seeking adventure or relaxation, this property offers the perfect balance of both. Whether you’re looking for a year-round residence, a getaway retreat, or a place to enjoy the beauty of Michigan’s Upper Peninsula, this property offers a rare opportunity to own an impressive stretch of the scenic Laughing Whitefish River.
This display is intended for the consumers' personal, non-commercial use and may not be used for any purpose other than to identify prospective properties they may be interested in obtaining information about from the listing broker or agent.
All information is deemed reliable but not guaranteed and should be independently verified by interested parties. All properties are subject to prior sale, change or withdrawal. The listing broker(s), Upper Peninsula Association of REALTORS® UPAR MLS and Carrie's Creations shall not be held responsible for any typographical errors, misinformation, misprints, and shall be held totally harmless. Upper Peninsula Association of REALTORS® and UPAR MLS © (All rights reserved)


Back to the Upper Peninsula Michigan Real Estate Homepage
Site design by Carrie's Creations Inc