Status: Keep Showing-Contgcy Appl ~ For Sale.
View All 26 Photos ~ Request More Information
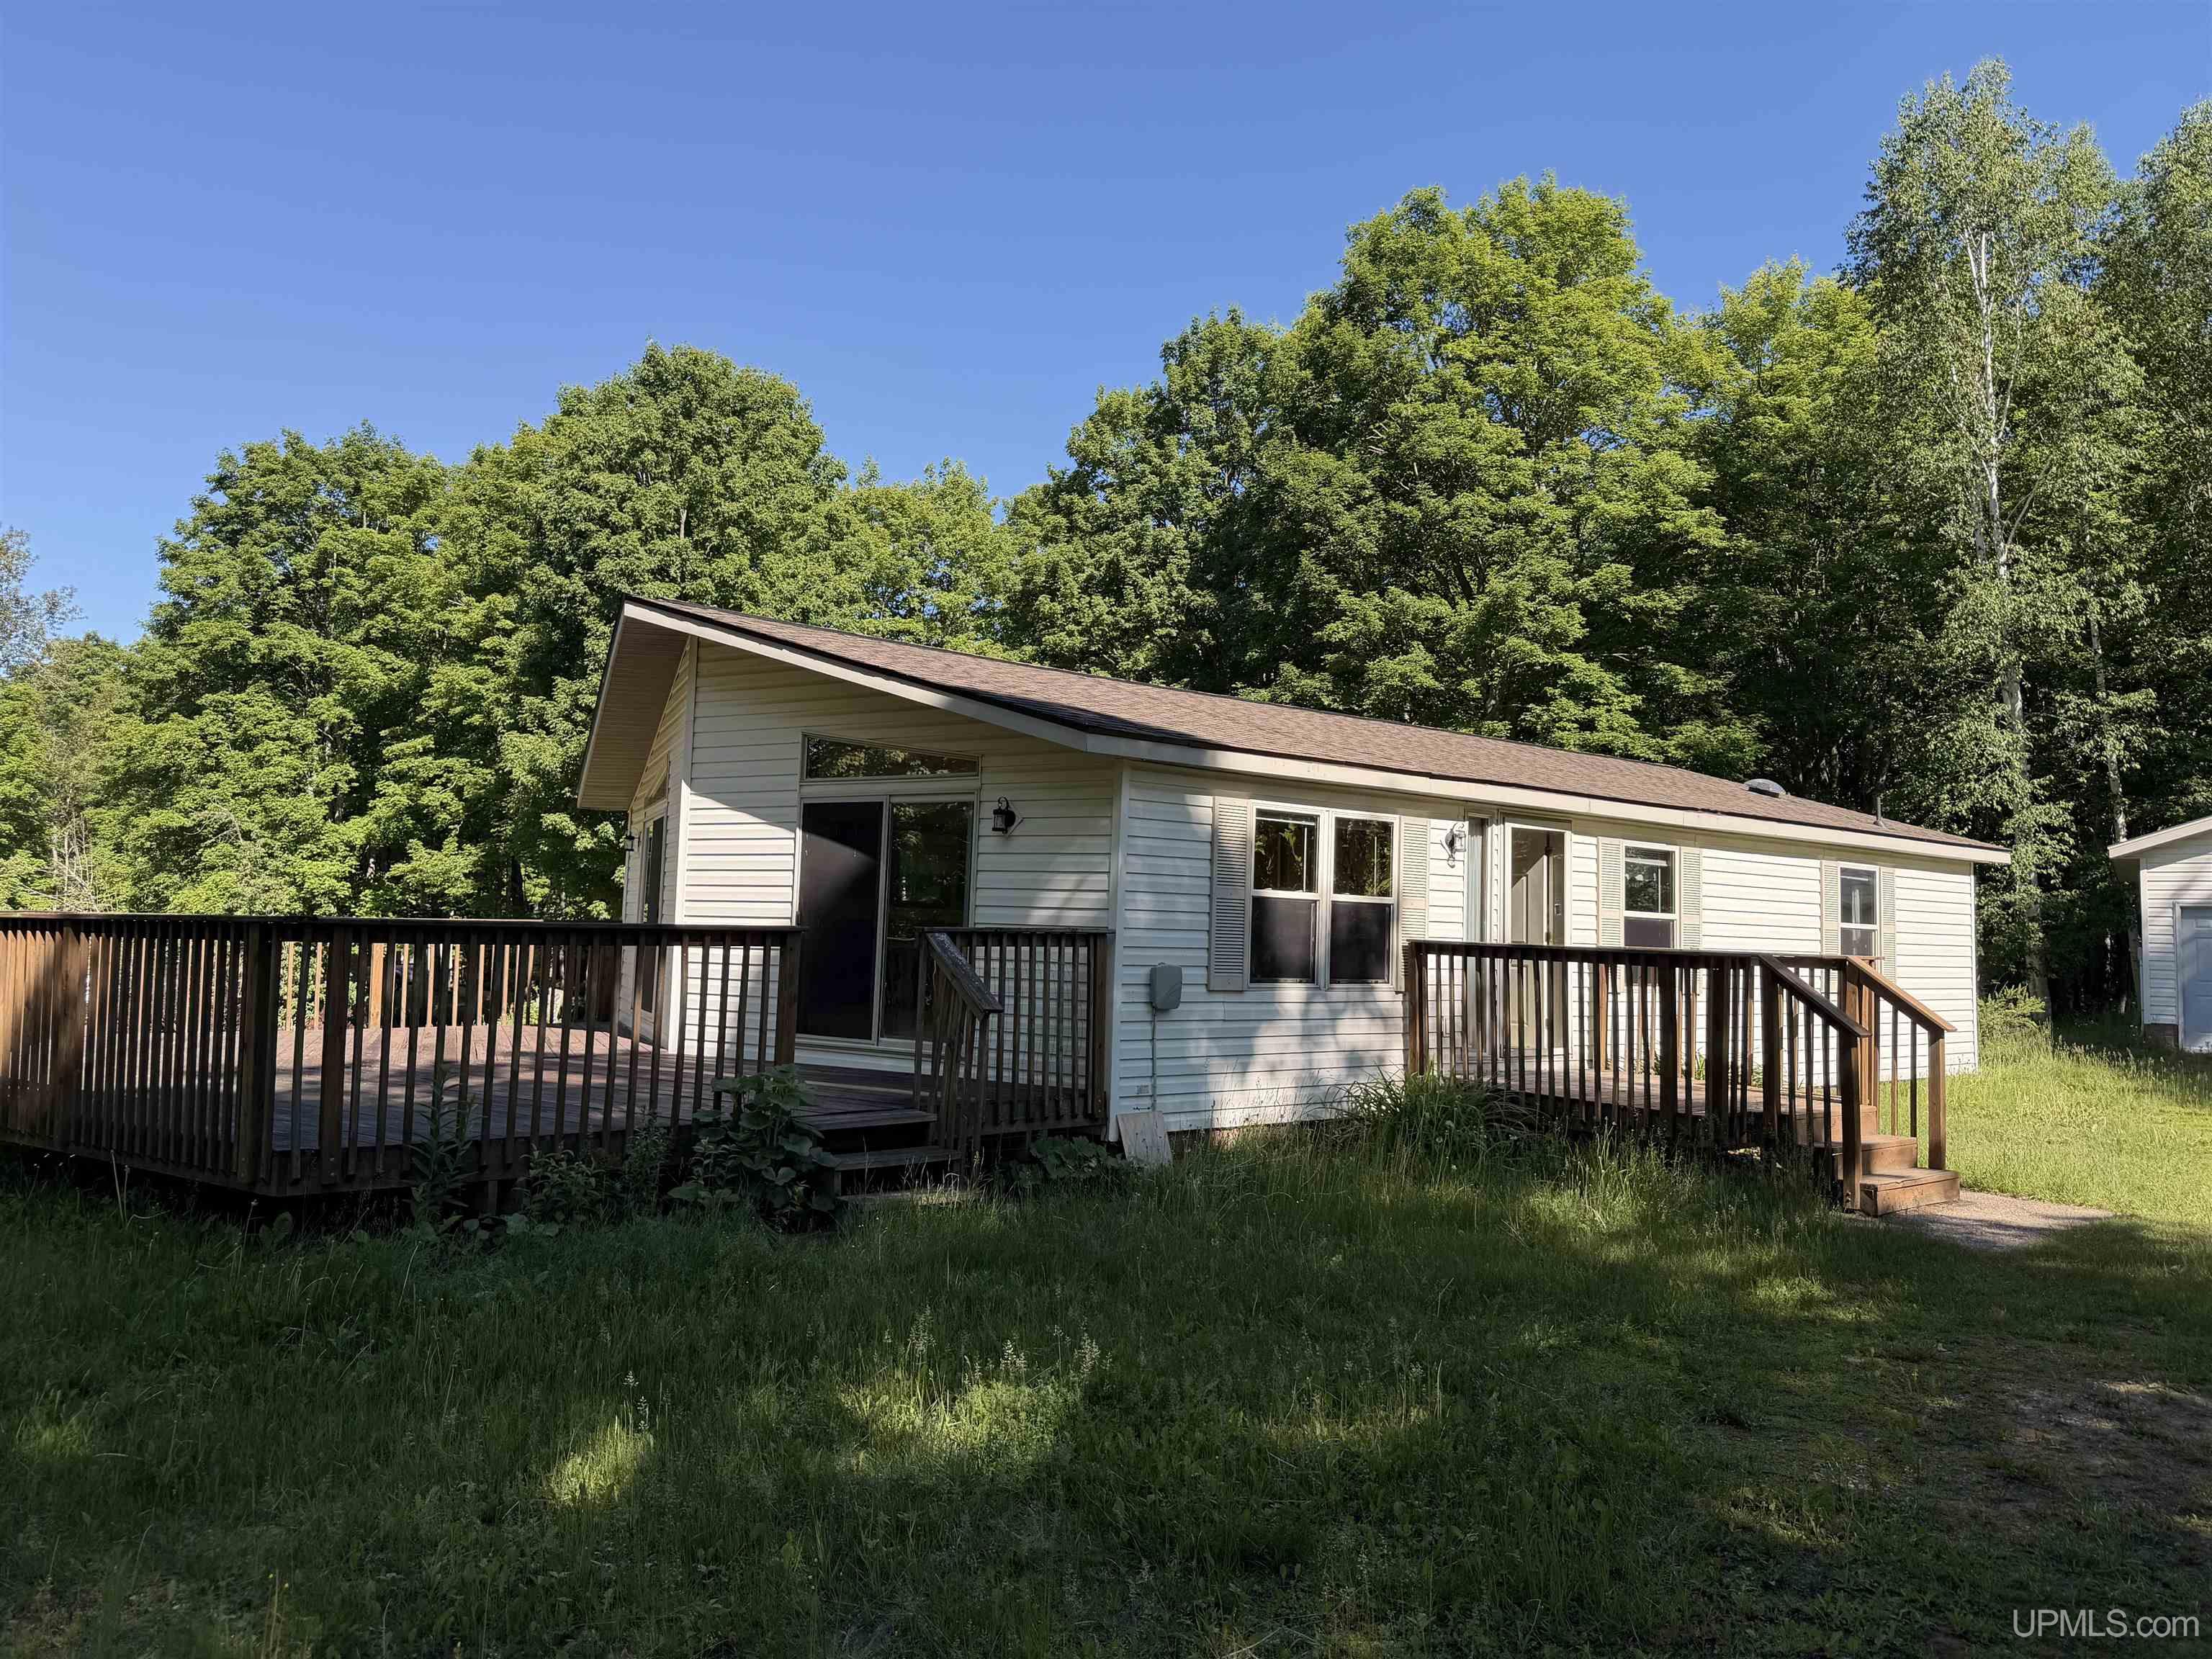
Nestled on 4.01 peaceful acres in Munising Township, this well-maintained 3-bedroom, 2-bath manufactured home offers the perfect blend of comfort, privacy, and convenience. Built in 2000, the home features a spacious single-level floor plan, forced-air heat, private well and septic, and a large deck ideal for relaxing and enjoying the surrounding natural beauty. Recent improvements include a new roof installed in Fall 2025, providing added value and peace of mind for years to come. A detached 2-car garage with electricity offers excellent storage and workspace, while the wooded setting creates a quiet retreat just minutes from Munising, trails, and outdoor recreation. Whether you're looking for a year-round residence, a Northwoods getaway/Short Term Rental, or a property close to all that Alger County has to offer, this home is ready for its next owner. Enjoy the tranquility of country living with easy access to ATV and snowmobile trails, hunting, fishing, and the countless attractions of Michigan's Upper Peninsula. Property Highlights: 3 Bedrooms, 2 Bathrooms 4.01 Acres Built in 2000 New Roof (Fall 2025) Detached 2-Car Garage with Electricity Private Well & Septic Spacious Deck Munising Township Location Close to Outdoor Recreation and Trail Systems This move-in-ready property offers a fantastic opportunity to enjoy the UP lifestyle while still being within a short drive of Munising and Lake Superior amenities.
This display is intended for the consumers' personal, non-commercial use and may not be used for any purpose other than to identify prospective properties they may be interested in obtaining information about from the listing broker or agent.
All information is deemed reliable but not guaranteed and should be independently verified by interested parties. All properties are subject to prior sale, change or withdrawal. The listing broker(s), Upper Peninsula Association of REALTORS® UPAR MLS and Carrie's Creations shall not be held responsible for any typographical errors, misinformation, misprints, and shall be held totally harmless. Upper Peninsula Association of REALTORS® and UPAR MLS © (All rights reserved)


Back to the Upper Peninsula Michigan Real Estate Homepage
Site design by Carrie's Creations Inc