Status: Active ~ For Sale.
View All 86 Photos ~ Request More Information
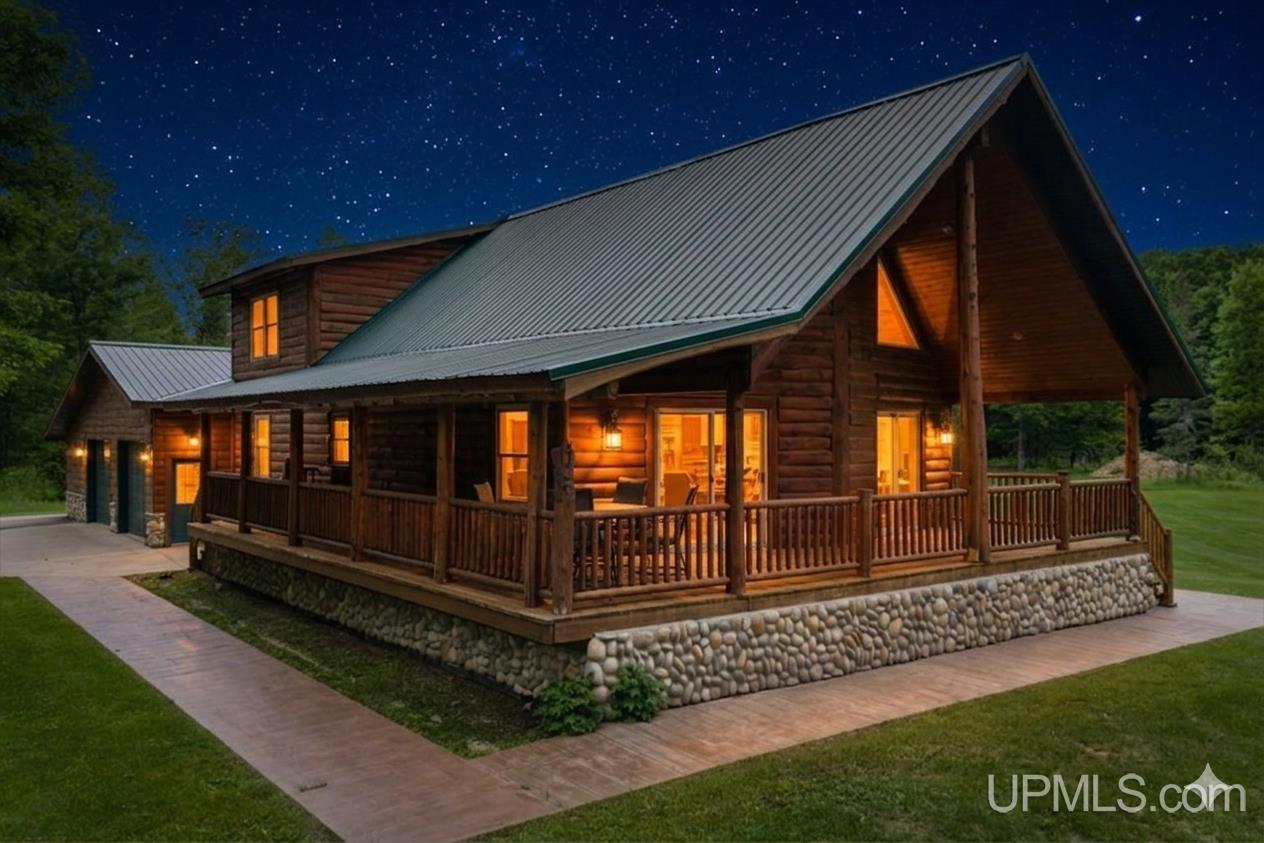
20 Acres, Masonville Township, Rapid River, with a 3500 SQ Ft, 2x6 constructed, Log Sided Custom home built in 2009. You name it, it probably has it. 2 Bedrooms on the main floor, as well as Laundry & Full bath, Great Room & Kitchen. Primary suite on the Second Level w/Loft area, Cathedral Ceilings, overlooking the Great Room below. Custom Hickory kitchen Cabinets, Granite river rock countertops, Stainless appliances. Two Sliding doors providing a great view of the Mature Hardwoods, Lighted Pergola, Patio & Sauna, Stamped Concrete Sidewalks. Finished Basement with another Bedroom and bath, as well as Wet Bar & nicely finished Family Room. Primary Heat is In-floor, w/high efficiency Wood Boiler back-up, as well as a 22KW Generac Generator which runs everything if need be. Covered Porch area for Wood Boiler and Firewood, attached 28x40, 4+ Car Garage with heated workshop, as well as a 60x80 Building, Insulated, Heated, entire Ceilings & walls finished with Steel, 10x64 overhang with cement. There is workshop in the detached garage, 48x16, heated & finished. Barn has 1 16ft garage door, 1 12 ft, & 2 9Ft doors for easy access, plus a Balcony area for additional storage. The property consists of Beautiful Mature Maple Hardwoods, and provides some of the finest Whitetail Deer Hunting in Delta County. Very Private location, paved driveway, wrap around porch, Flowing Artesian Well, really unique property.
This display is intended for the consumers' personal, non-commercial use and may not be used for any purpose other than to identify prospective properties they may be interested in obtaining information about from the listing broker or agent.
All information is deemed reliable but not guaranteed and should be independently verified by interested parties. All properties are subject to prior sale, change or withdrawal. The listing broker(s), Upper Peninsula Association of REALTORS® UPAR MLS and Carrie's Creations shall not be held responsible for any typographical errors, misinformation, misprints, and shall be held totally harmless. Upper Peninsula Association of REALTORS® and UPAR MLS © (All rights reserved)


Back to the Upper Peninsula Michigan Real Estate Homepage
Site design by Carrie's Creations Inc