
Status: Accepting Backup Offers ~ For Sale.
View All 37 Photos ~ Request More Information
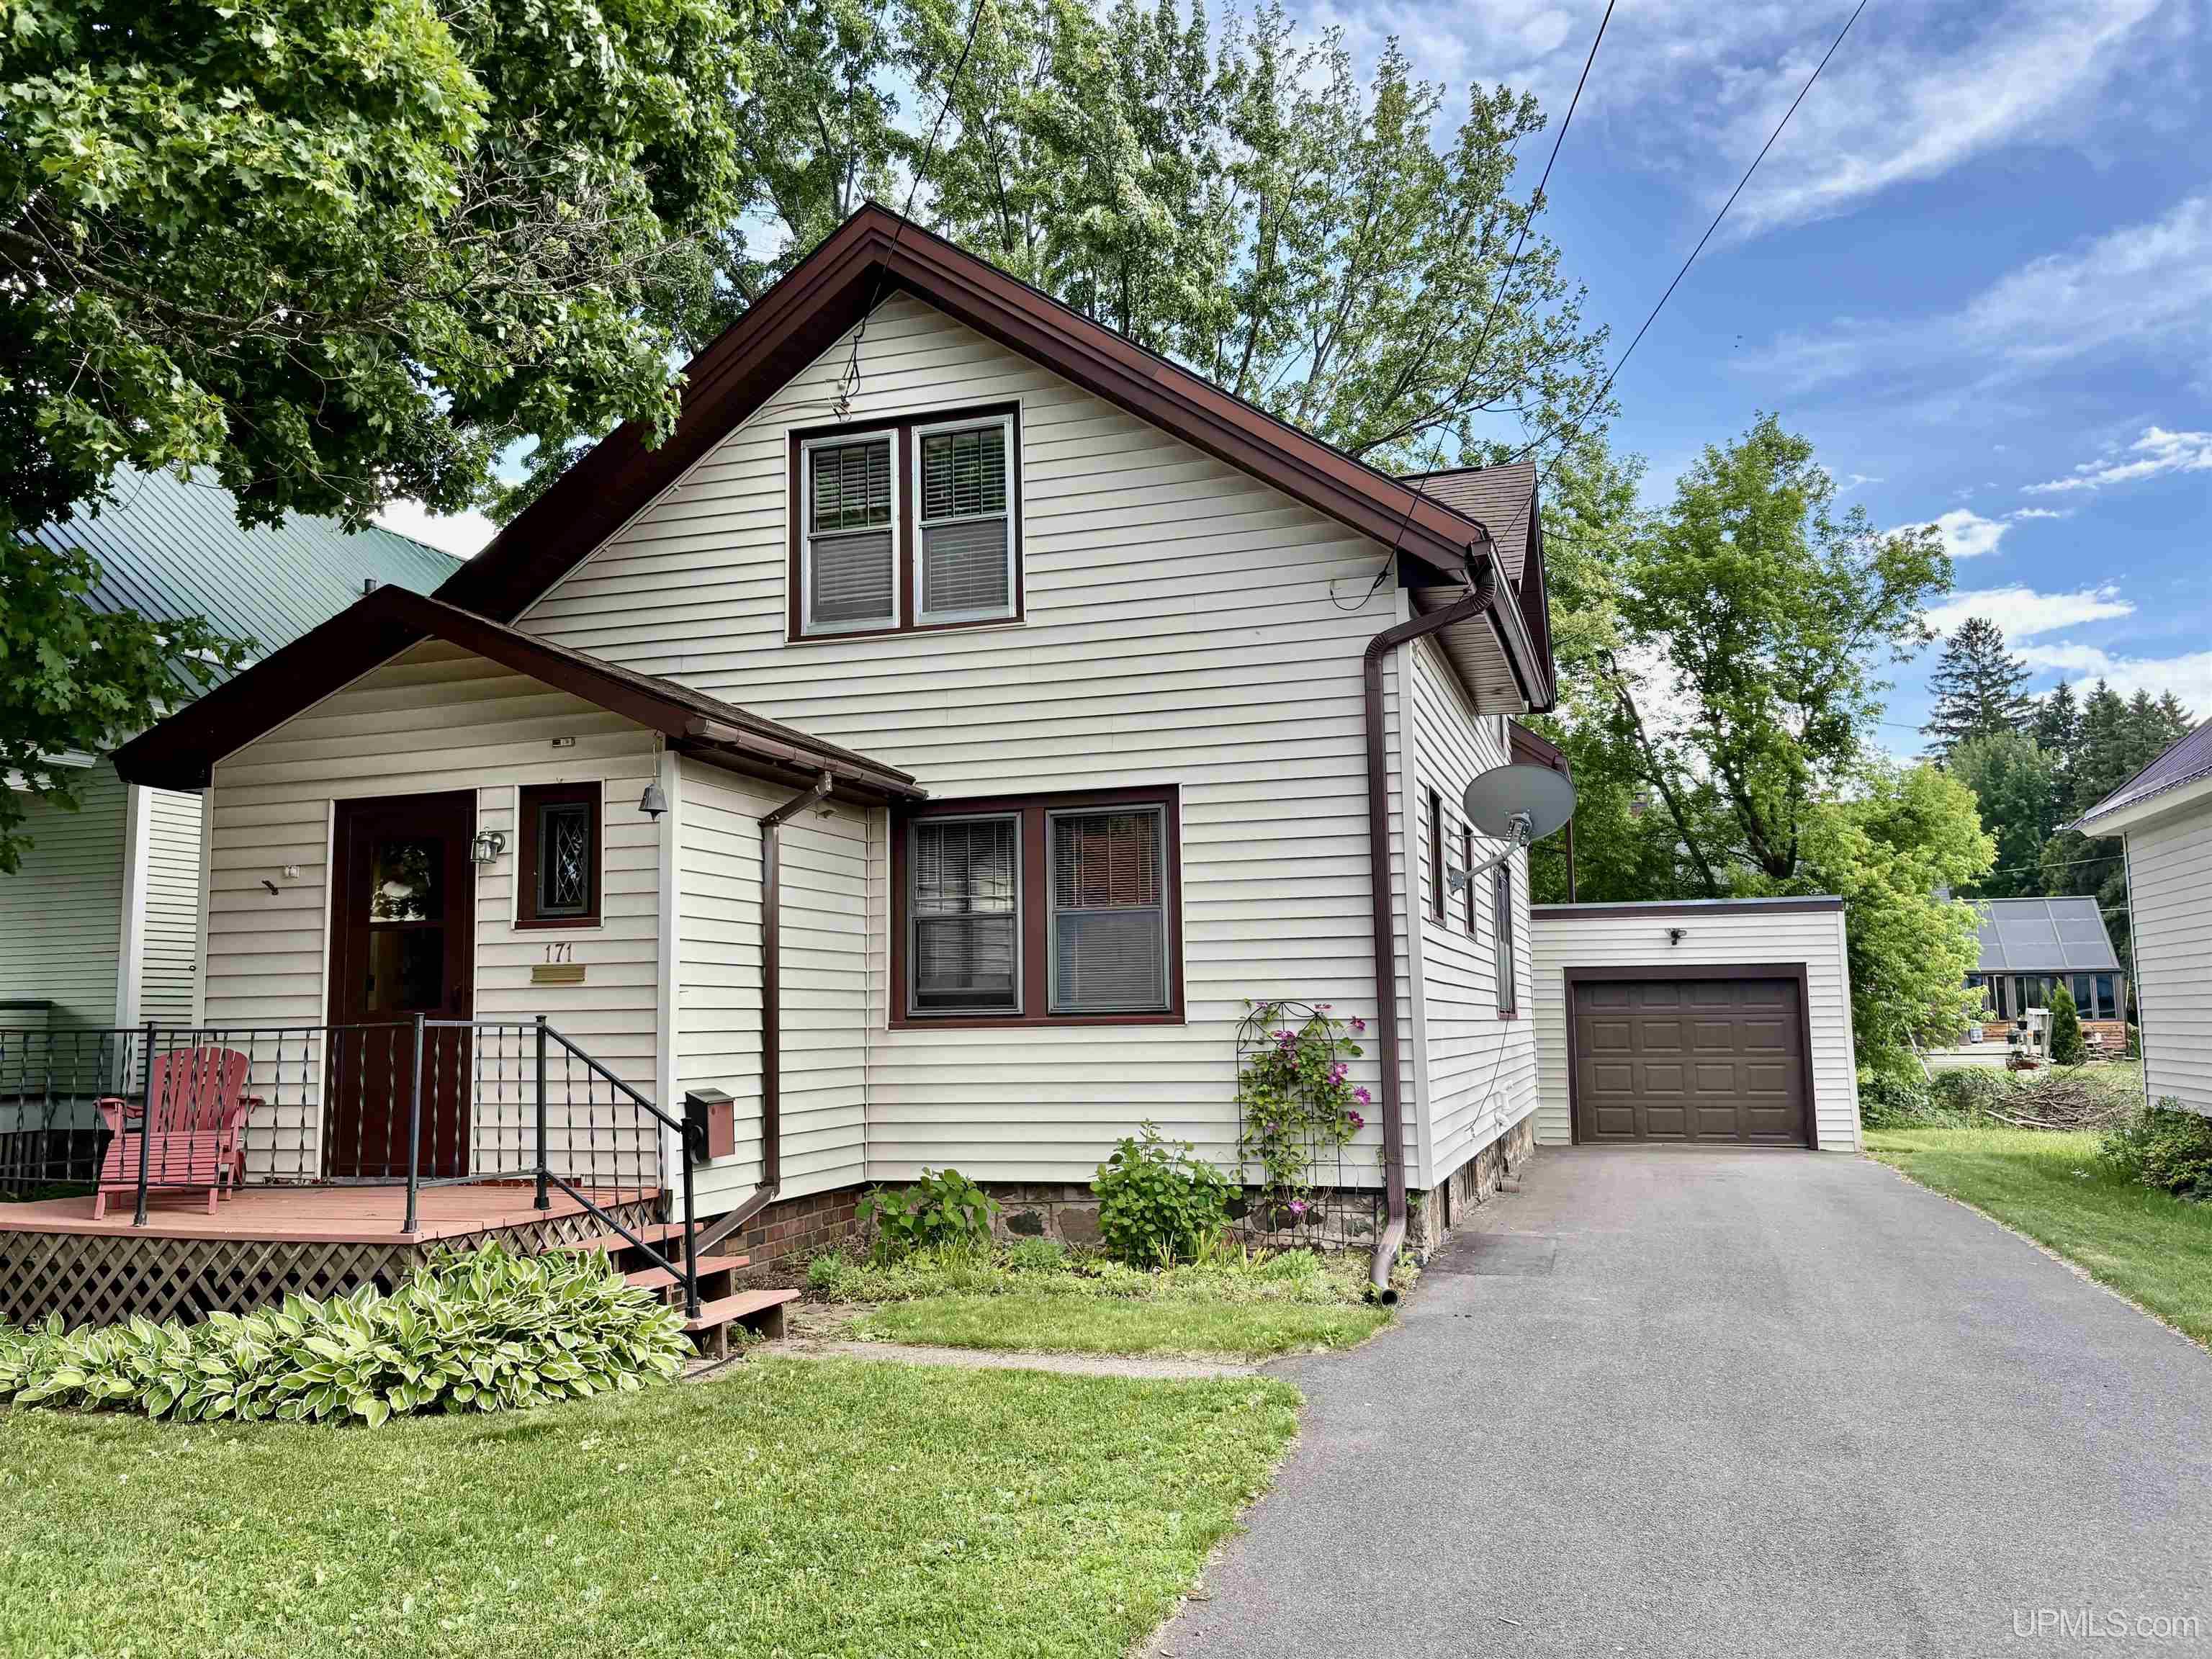
Move-in ready, classic home with lots of +++! This 2+ bedroom, 1 1/2 +bath features bright rooms and bonus spaces with a larger 1 car garage! The main level front entry way has a closet and a small 1/2 bath. The living room is large with the original crown molding & piano windows. The archway leads to the formal dining which has 2 original built-in hutches. The kitchen has plenty of cabinets and counter space with a bonus nook for a casual table or use it as a mud room space. Both bedrooms are upstairs with hardwood floors and closets. The bonus office could be used as a small bedroom. The full bath upstairs showcases some of that original charm with a tub/shower, linen closet and a medicine cabinet. The basement is full of +'s! There is a bonus toilet closet along with a stand alone shower. The laundry area has a utility sink along with some extra cabinets. There is a separate workshop room, storage room and a bonus area previously used for exercise equipment and waxing skis! The yard offers that larger 1 car garage, a storage shed, small patio, some nice landscaping with perennials and a garden area and the front deck. This home is move-in ready with a maintenance free exterior, newer roof, water heater & furnace, close to town and all the trails! The road in front of this home was recently redone. The home next door is also available (see MLS#)....live in one and rent the other or have family or friends live next door!
This display is intended for the consumers' personal, non-commercial use and may not be used for any purpose other than to identify prospective properties they may be interested in obtaining information about from the listing broker or agent.
All information is deemed reliable but not guaranteed and should be independently verified by interested parties. All properties are subject to prior sale, change or withdrawal. The listing broker(s), Upper Peninsula Association of REALTORS® UPAR MLS and Carrie's Creations shall not be held responsible for any typographical errors, misinformation, misprints, and shall be held totally harmless. Upper Peninsula Association of REALTORS® and UPAR MLS © (All rights reserved)


Back to the Upper Peninsula Michigan Real Estate Homepage
Site design by Carrie's Creations Inc